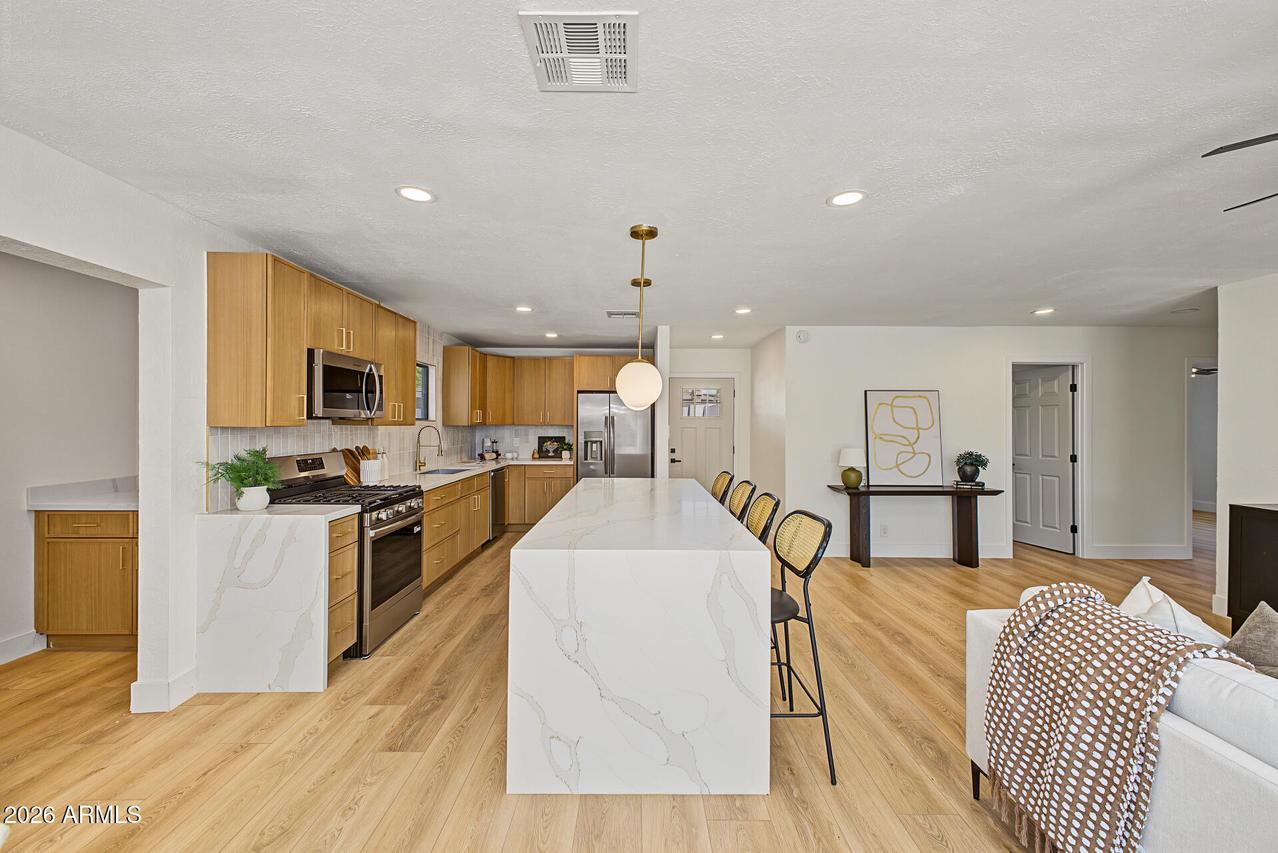
Photo 1 of 40
$749,900
| Beds |
Baths |
Sq. Ft. |
Taxes |
Built |
| 4 |
3.00 |
1,800 |
$2,205 |
1954 |
|
On the market:
0 days
|
View full details, photos, school info, and price history
Welcome to this beautifully reimagined Central Phoenix home on a peaceful cul-de-sac! The 3BR/2BA main residence features an open-concept layout, wide-plank flooring, recessed lighting, a striking modern fireplace, and a designer kitchen with quartz countertops, warm wood cabinetry, stainless steel appliances, stylish pendant lighting, and an oversized island with breakfast bar. The spacious primary suite includes a private remodeled bath, while the attached 1BR/1BA casita offers ideal space for guests, extended family, or a home office. Enjoy a covered patio, artificial turf, low-maintenance landscaping, RV gate, and generous outdoor space. Major upgrades include a new roof, new HVAC, and new plumbing. No HOA and move-in ready!
Listing courtesy of Erick Villalba Escarceg, Gentry Real Estate



