Photo 1 of 1
$424,990
Sold on 8/14/26
| Beds |
Baths |
Sq. Ft. |
Taxes |
Built |
| 3 |
2.10 |
1,715 |
0 |
2026 |
|
On the market:
64 days
|
View full details, photos, school info, and price history
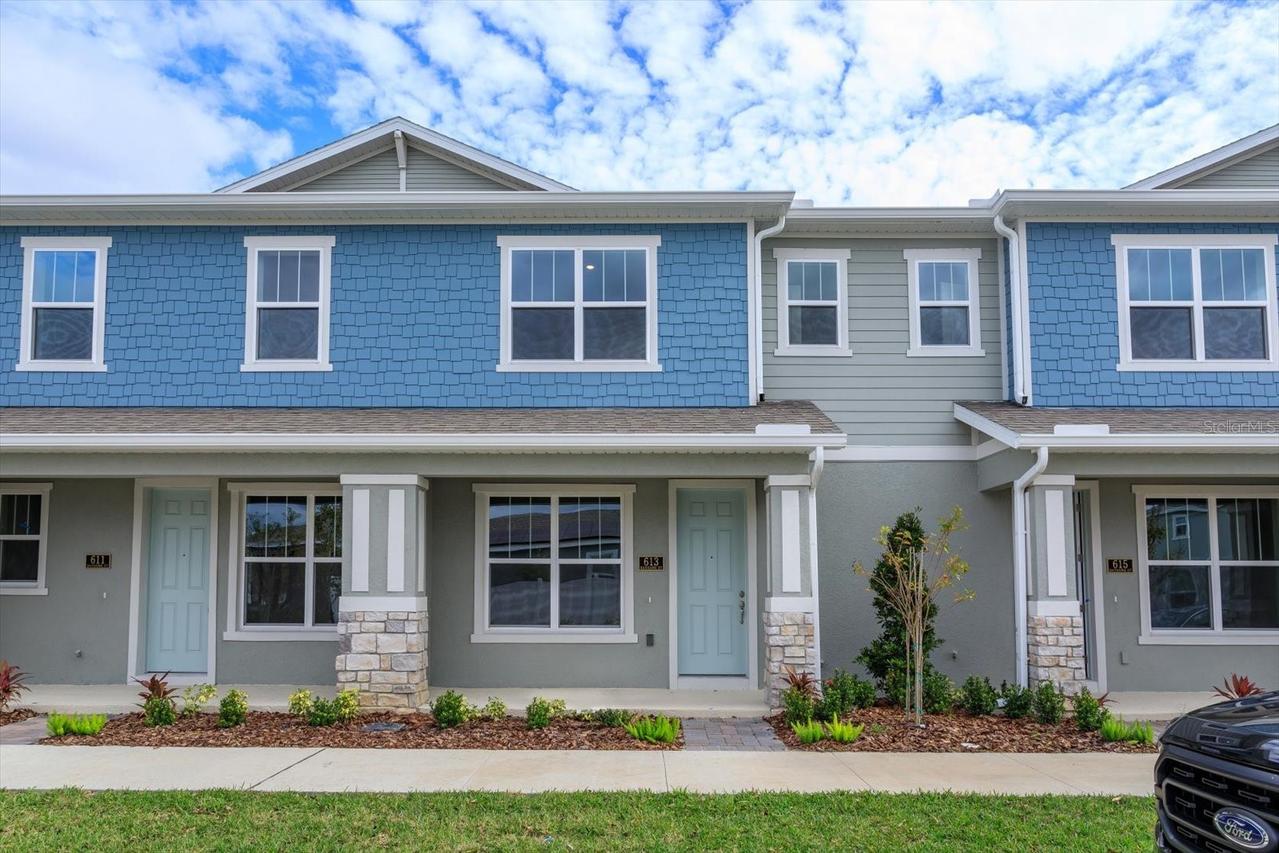
Virtually Staged. Under Construction. SAMPLE IMAGES The Porter floorplan is an inviting two-story townhome designed with thoughtful spaces throughout. Featuring three bedrooms and two and a half bathrooms, the layout offers a smooth flow between living spaces. The first floor boasts a bright great room that opens into the dining area and lanai, perfect for entertaining or relaxation. Upstairs, all three bedrooms are thoughtfully arranged alongside a versatile loft, providing additional living space or an ideal work-from-home area. With a two-car garage and laundry room conveniently located on the second floor, the Porter combines functionality with comfort, making it a standout home choice.
Listing courtesy of Nancy Pruitt, PA, OLYMPUS EXECUTIVE REALTY INC


