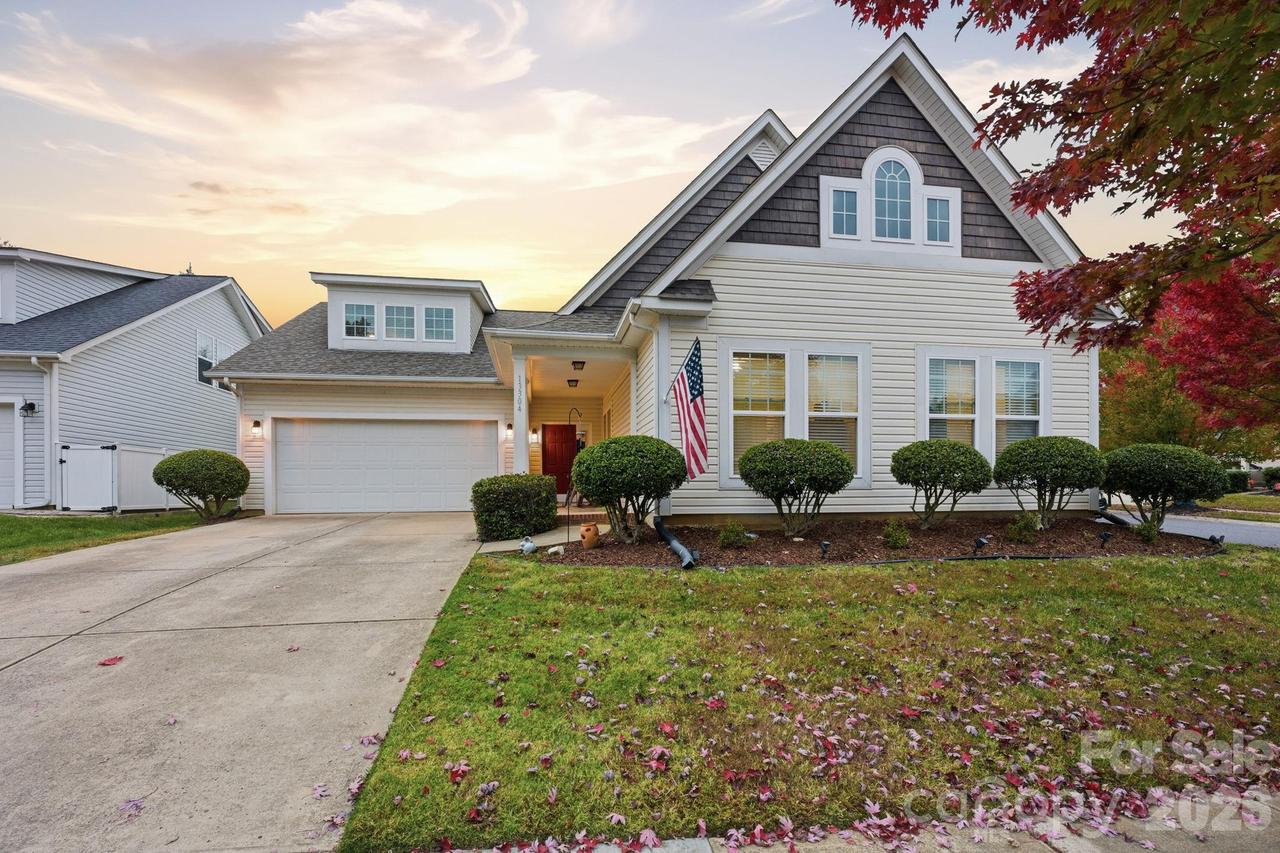
Photo 1 of 40
$525,000
| Beds |
Baths |
Sq. Ft. |
Taxes |
Built |
| 3 |
3.00 |
2,501 |
0 |
2009 |
|
On the market:
1 day
|
View full details, photos, school info, and price history
Enjoy the ease and convenience of main-level living in this inviting home featuring a spacious primary suite, two additional bedrooms, and an attached garage for easy everyday access. The thoughtfully designed floor plan offers comfortable living spaces with abundant natural light, while the primary suite includes a lovely sitting area overlooking the backyard and a private bath with dual vanities, soaking tub, and separate shower. Upstairs, a generous bonus room provides flexible space for a home office, media room, hobbies, or visiting guests. Crown molding and neutral finishes complement the home's welcoming interior. Outside, a spacious patio overlooks the backyard, offering a peaceful setting for relaxing or entertaining. With nearly everything you need on one level and additional space upstairs when you want it, this home combines comfort, convenience, and flexibility.
Listing courtesy of Michael Orlando, TSG Residential



