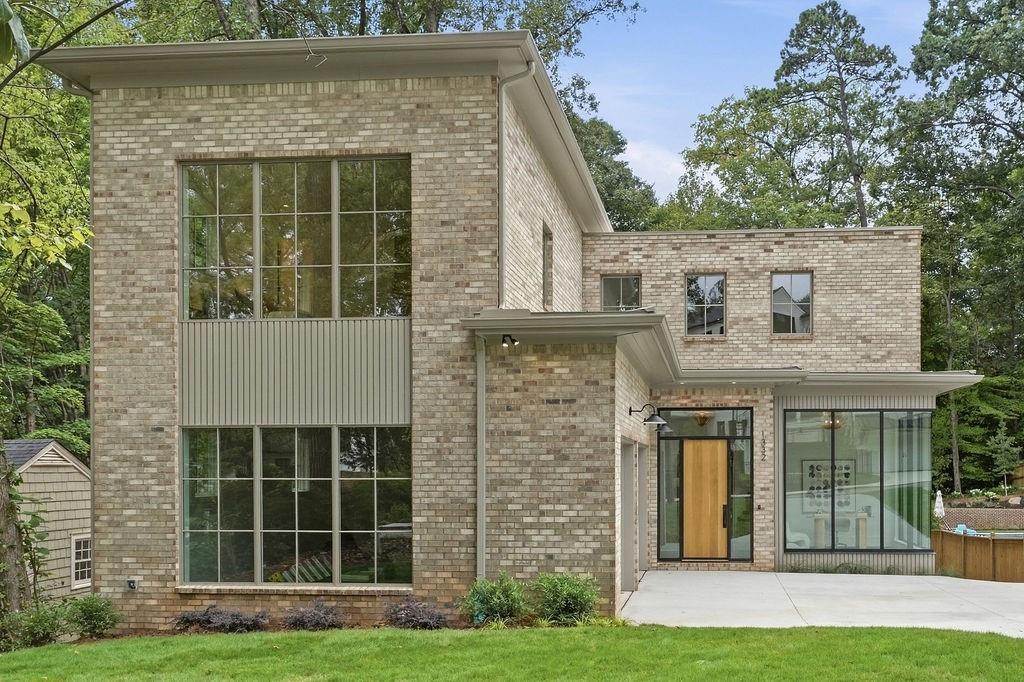
Photo 1 of 105
$2,545,000
| Beds |
Baths |
Sq. Ft. |
Taxes |
Built |
| 6 |
6.30 |
5,736 |
0 |
2026 |
|
On the market:
1 day
|
View full details, photos, school info, and price history
NEW CONSTRUCTION IN THE HEART OF MORNINGSIDE | WALKABLE TO VIRGINIA-HIGHLANDS & PIEDMONT PARK
Exceptional new construction by highly regarded Bongers Homebuilders, perfectly positioned for the best of intown Atlanta living. Tucked into a private setting with a level driveway and a fairly private backyard, this home offers the rare combination of peace and privacy with effortless access to everything that makes Morningside and Virginia-Highlands so special. Walk to neighborhood restaurants, shops, parks and Piedmont Park, while enjoying the comfort, craftsmanship and amenities of a brand-new home.
Designed with entertaining and everyday living in mind, the home offers an abundance of flexible living space and exceptional indoor/outdoor flow. The kitchen opens directly to a covered outdoor living porch complete with fireplace and gas grill hookup, creating a natural extension of the living space. A second covered porch provides even more outdoor living and entertaining space. The backyard offers room for a future pool, making this an especially compelling property for those who love to entertain or want to create their own private backyard retreat.
The thoughtfully designed floor plan provides two private home offices, each offering a very different experience. The main-level office features two walls of floor-to-ceiling glass, filling the space with natural light while creating a dramatic architectural focal point. Upstairs, a second office offers abundant natural light and greater privacy, along with its own dedicated half bath—ideal for working from home, a creative studio or a quiet retreat.
The main level includes a welcoming guest suite, office, half bath and two-car garage conveniently located at the kitchen level. Upstairs, the spacious primary suite joins the laundry room, private office and three additional bedroom suites, creating an ideal separation between the main living spaces and private bedroom level.
The finished terrace level is designed for serious fun, with a generous entertaining area centered around a large wet bar, additional guest suite, half bath and a covered porch overlooking the backyard. The terrace-level half bath features both indoor and outdoor access, offering excellent potential as a future pool bath or gardener's bath.
With exceptional craftsmanship by Bongers Homebuilders, multiple outdoor living spaces, room for a pool, a level driveway, a private-feeling backyard and an unbeatable location just moments from Virginia-Highlands and Piedmont Park, this home delivers the intown lifestyle without sacrificing privacy or space.
Listing courtesy of Amanda Nichols & Tracy Patterson, Atlanta Fine Homes Sotheby's International & Atlanta Fine Homes Sotheby's International



