Photo 1 of 44
$424,900
| Beds |
Baths |
Sq. Ft. |
Taxes |
Built |
| 2 |
2.00 |
1,509 |
$1,968.44 |
1997 |
View full details, photos, school info, and price history
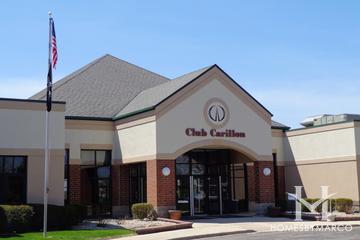
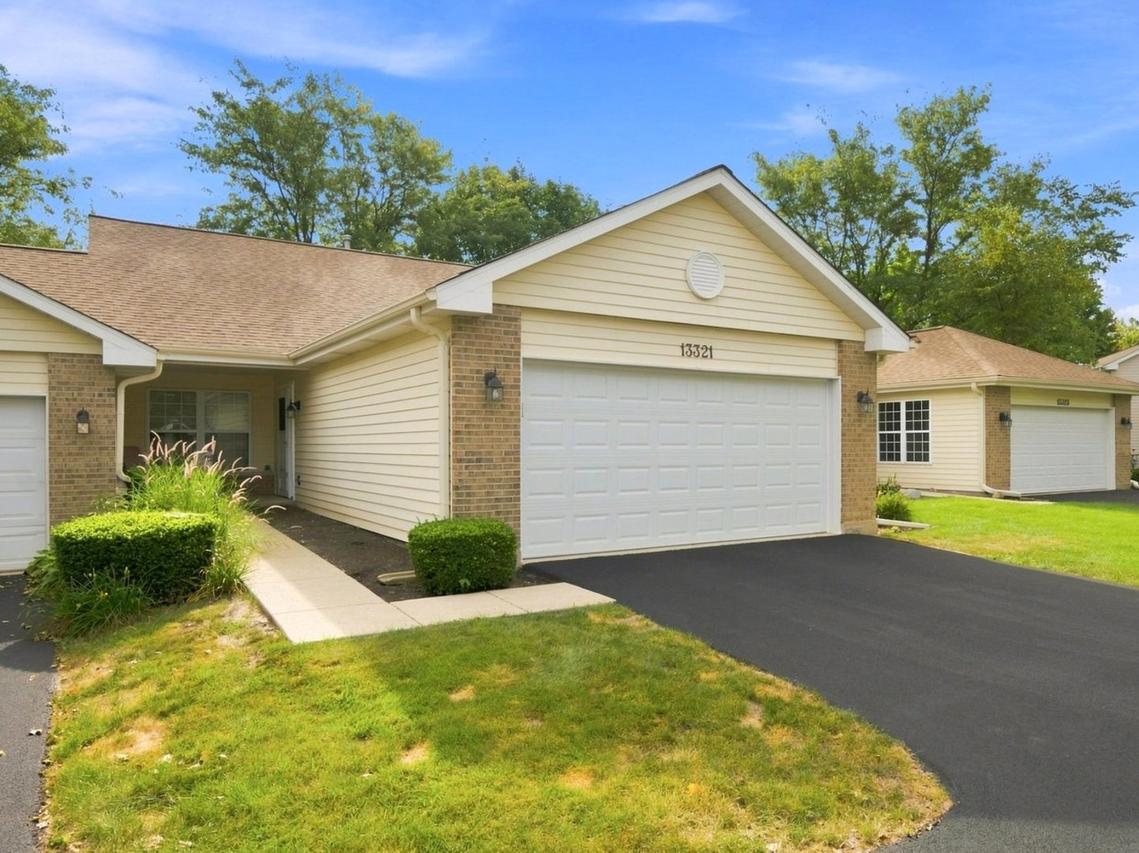
Fall in love with active 55+ resort-style living in Carillon! Tucked away on a peaceful cul-de-sac in the desirable Cambridge subdivision, this recently remodeled Coronado model ranch townhome features luxury vinyl flooring throughout, vaulted ceilings, and a spacious open-concept layout. The kitchen boasts 36-inch cabinets, sleek quartz countertops, and dedicated table space. The open living room flows into a formal dining area that opens directly onto a quaint, private patio. The generous primary suite offers a walk-in closet and a remodeled bath with double sinks and a walk-in shower. The second bedroom works well as a guest room or cozy den, with a full bath nearby. It also includes an attached 2-car garage with a new insulated garage door and a private covered front porch. Enjoy Carillon's premier amenities: indoor/outdoor pools, a 9-hole golf course, pickleball, tennis, a fitness center, an on-site theater, art/woodshop studios, and billiards. Move-in ready-schedule your tour today!
Listing courtesy of Angela Walker, Angela Walker Homes Real Estate Group