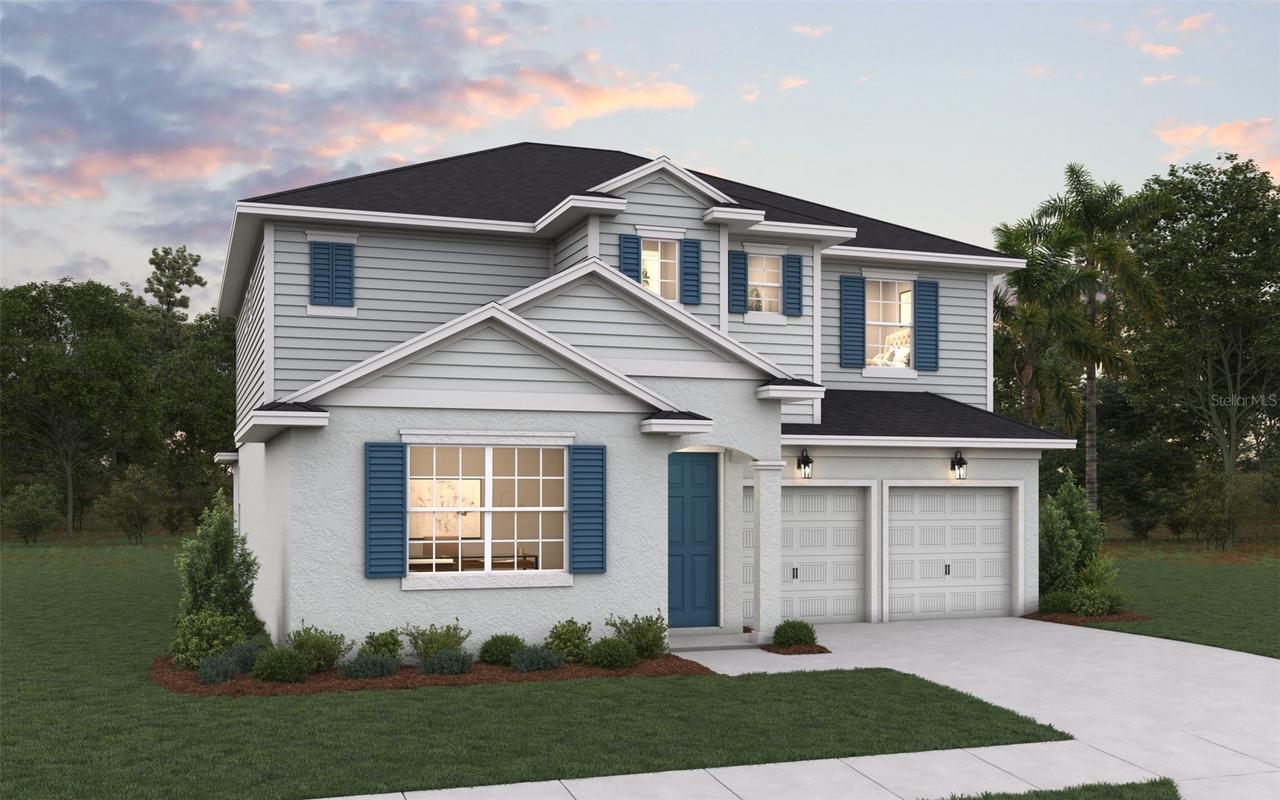
Photo 1 of 1
$654,990
| Beds |
Baths |
Sq. Ft. |
Taxes |
Built |
| 4 |
3.00 |
2,730 |
$719 |
2026 |
|
On the market:
4 days
|
Est. Monthly Payment:
$3,982($3,922 + $60 taxes*)
View full details, photos, school info, and price history
Virtually Staged. Under Construction. The Biscayne floor plan offers a spacious two-story design with 2,730 square feet, 4 bedrooms, and 3 full bathrooms. A first-floor bedroom and full bath provide a convenient retreat for guests or a flexible work-from-home space. The open-concept design flows from the dining room into the expansive great room and gourmet kitchen, making it easy to entertain. A covered rear porch extends your living space outdoors for relaxing or hosting gatherings. Upstairs, the primary suite offers a walk-in closet and private bath, with two additional bedrooms and a bonus room providing space to unwind, work, or play. The upstairs laundry room adds everyday convenience.
Listing courtesy of Nancy Pruitt, PA, OLYMPUS EXECUTIVE REALTY INC


