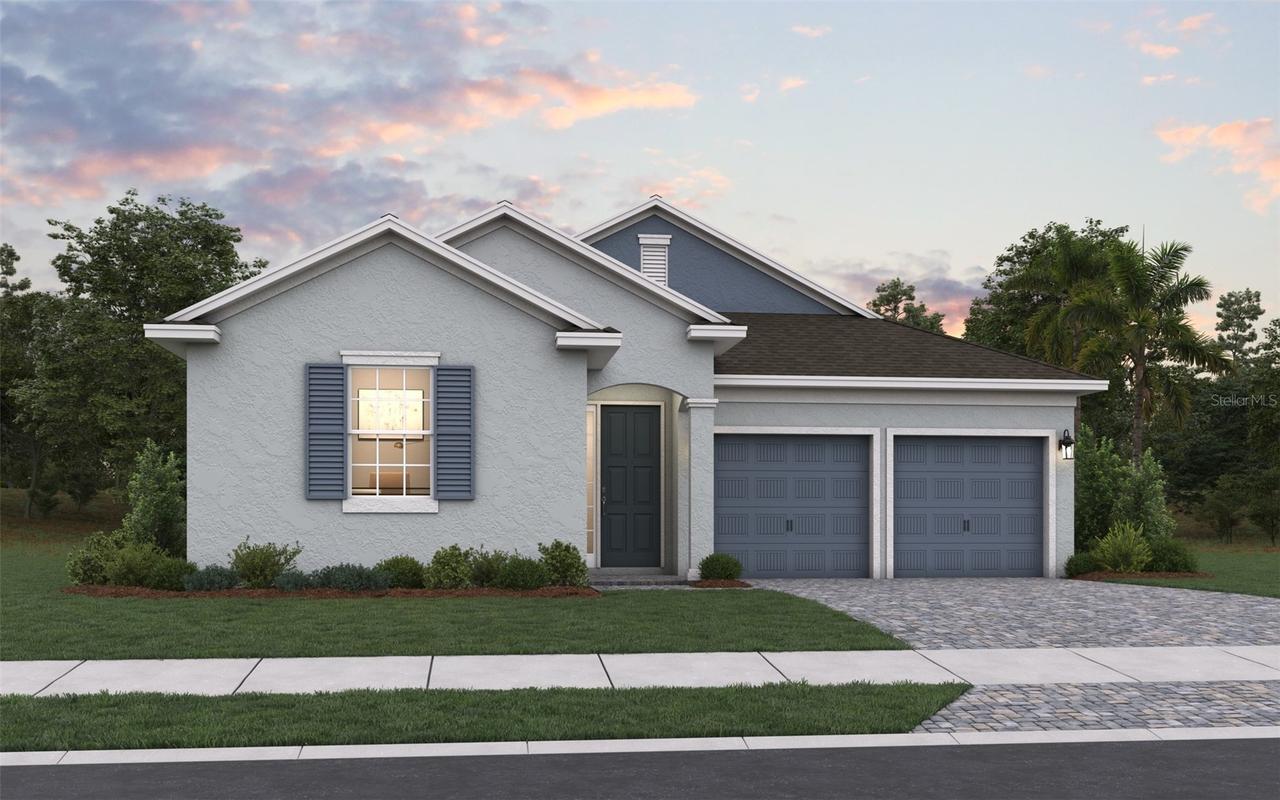
Photo 1 of 23
$684,990
| Beds |
Baths |
Sq. Ft. |
Taxes |
Built |
| 4 |
3.00 |
2,235 |
$415.35 |
2026 |
|
On the market:
13 days
|
View full details, photos, school info, and price history
Virtually Staged. Under Construction. The Anna Maria floorplan is a thoughtfully designed one-story home perfect for comfortable family living. The
open-concept layout highlights a spacious great room that flows seamlessly into the kitchen and dining area,
making it ideal for gatherings and relaxation. The primary bedroom offers privacy with a well-appointed
ensuite and a large walk-in closet. Additionally, the home includes a covered patio for outdoor enjoyment and
a convenient two-car garage, all contributing to the 2,235 square feet of carefully utilized living space.
Listing courtesy of Nancy Pruitt, PA, OLYMPUS EXECUTIVE REALTY INC


