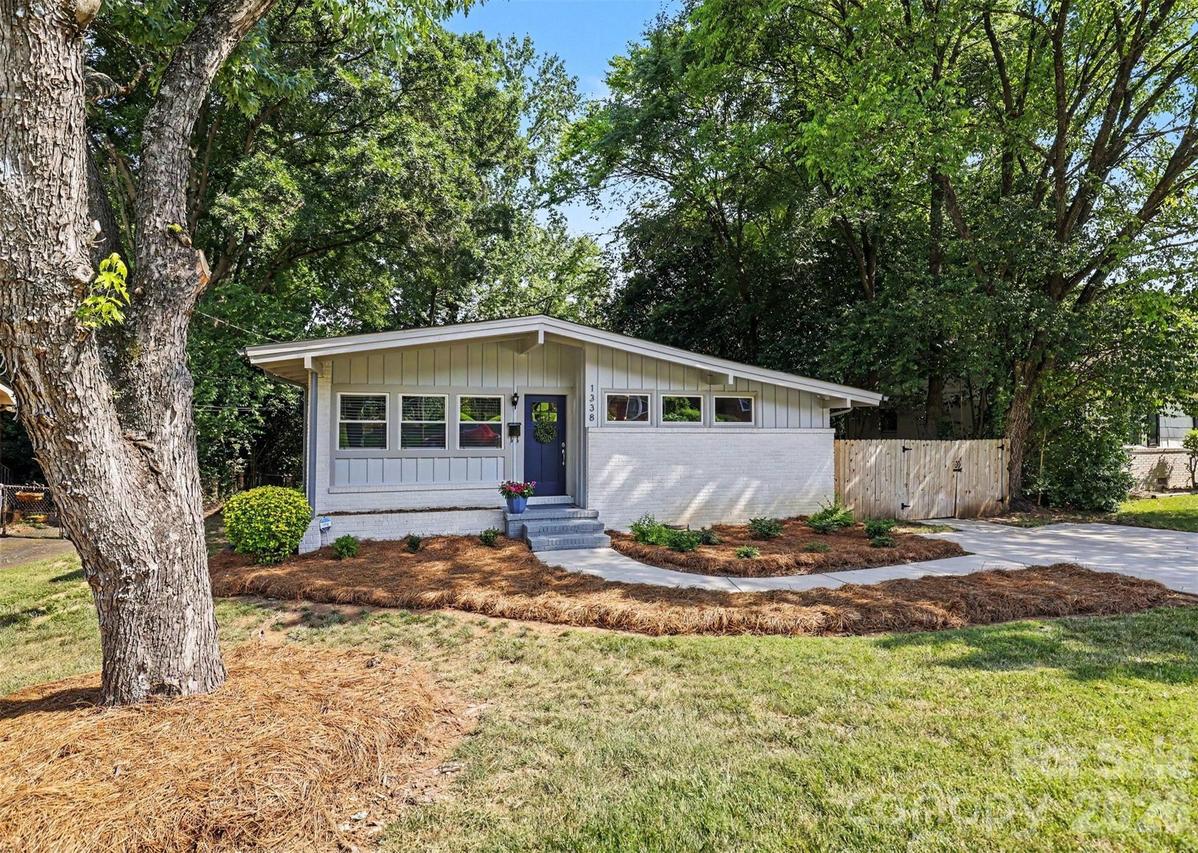
Photo 1 of 32
$450,000
| Beds |
Baths |
Sq. Ft. |
Taxes |
Built |
| 3 |
2.00 |
1,286 |
0 |
1961 |
|
On the market:
104 days
|
View full details, photos, school info, and price history
Plot Twist! New Price! Move-in ready and priced to sell, this meticulously maintained and tastefully updated 3-bedroom, 2-bath home sits in the highly desirable Starmount neighborhood featuring NEW ROOF in 2026 and FRESH PAINT throughout the interior. Thoughtfully designed with an open-concept layout, the home showcases original hardwood floors throughout, vaulted ceilings, and recessed lighting that create a bright, inviting living space. The elegantly appointed kitchen offers granite countertops, stainless steel appliances, a gas range, and a large island overlooking the living area - ideal for hosting or everyday living. Retreat to the light-filled primary suite, fit with a chic sliding barn door that leads to a luxurious ensuite bath with a dual vanity topped in granite, a gorgeously tiled walk-in shower, and a spacious walk-in closet. Two additional bedrooms offer flexibility for guests or a home office. Step outside and you're met with absolute privacy in the oversized, fully fenced backyard, complete with a huge 360 sq ft patio perfect for grilling and enjoying the outdoors. A storage shed keeps yard equipment neatly tucked away, so the space stays open and enjoyable All this in the charming Starmount community, with easy access to the LYNX Light Rail, I-77, SouthPark, shopping, dining, parks, and Uptown Charlotte.
Listing courtesy of Thomas Elrod, Keller Williams Ballantyne Area



