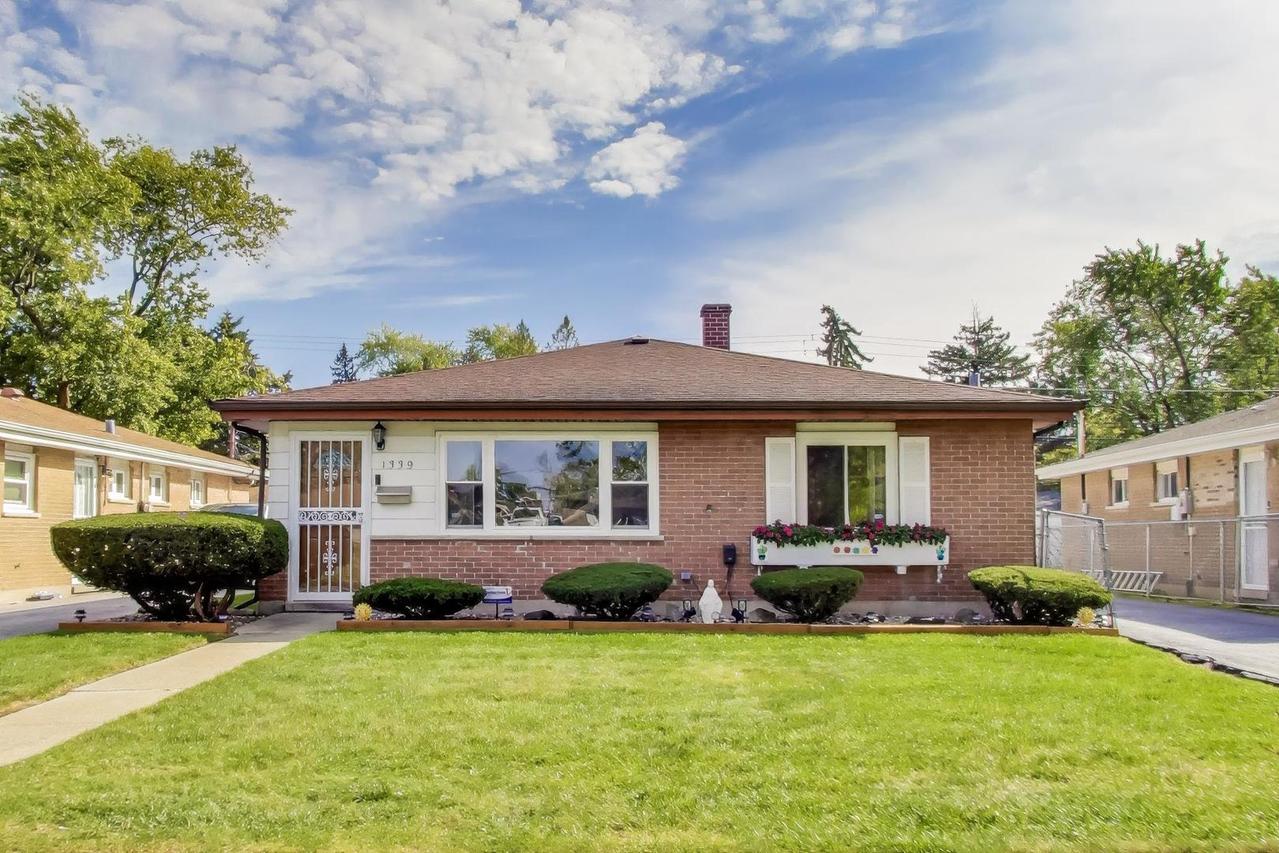
Photo 1 of 31
$150,000
| Beds |
Baths |
Sq. Ft. |
Taxes |
Built |
| 3 |
1.10 |
1,858 |
$3,343.38 |
1959 |
View full details, photos, school info, and price history
Welcome to this inviting ranch-style home offering comfortable one-level living and plenty of room to grow. The spacious living room/dining room combo features durable laminate flooring and a large picture window that fills the space with natural light. The eat-in kitchen offers a convenient pantry and ample cabinet and counter space. The primary bedroom features a private half bath, spacious closets, and surround sound speakers. A standout feature is the generous rear family room, complete with high ceilings, a fireplace, and sliding glass doors leading to the patio-perfect for relaxing or entertaining. Enjoy a nice-sized front yard and backyard, providing plenty of outdoor space. Additional highlights include a GE Profile washer and dryer approximately 2 years old, hot water heater replaced in 2026, and the furnace and central air have been cleaned and serviced annually. The property also offers a side driveway and detached 2-car garage. A solid, well-cared-for home with space, functionality, and outdoor appeal in Calumet City-ready for its next owner. Sold as-is, buyer to take on Village required repairs.
Listing courtesy of Glynnis Johnson, @properties Christie's International Real Estate


