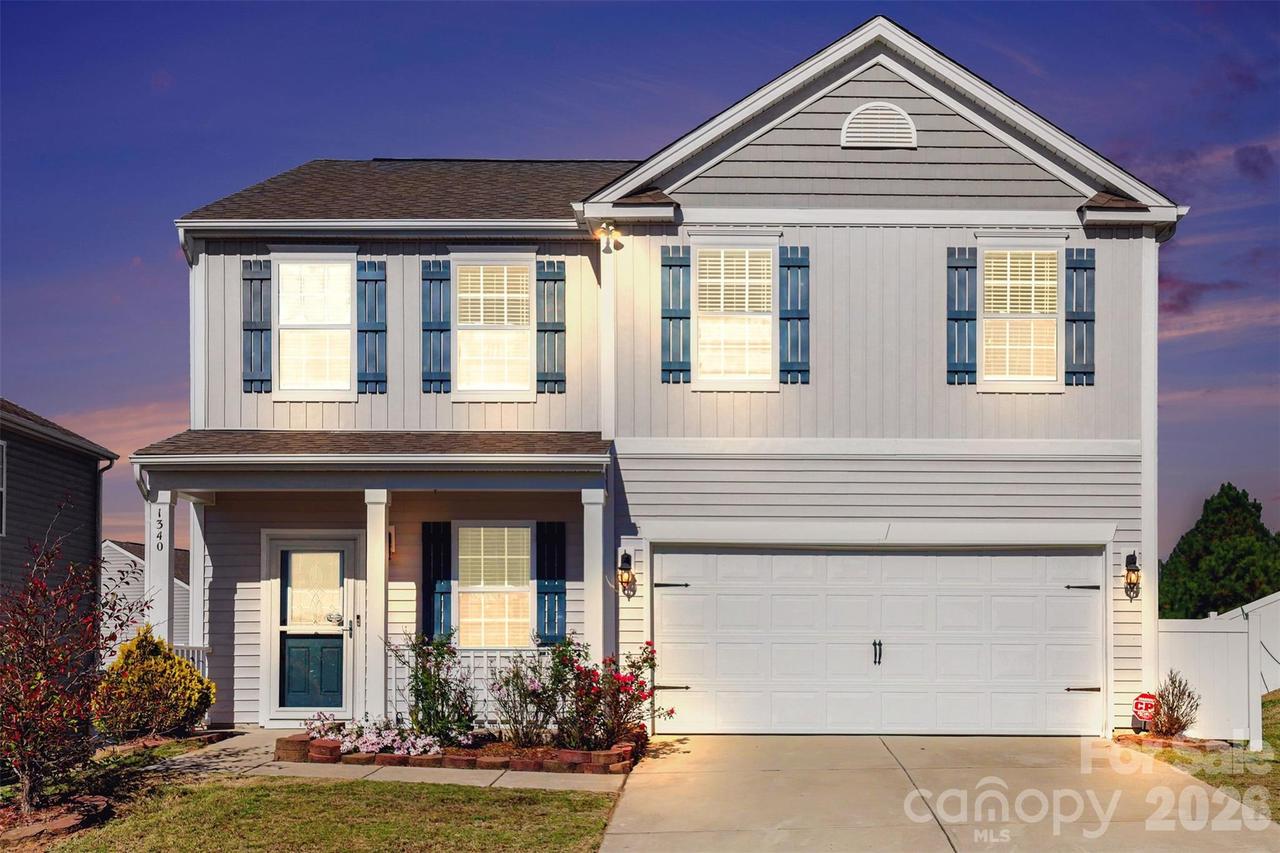
Photo 1 of 40
$355,000
| Beds |
Baths |
Sq. Ft. |
Taxes |
Built |
| 3 |
2.10 |
1,926 |
0 |
2019 |
|
On the market:
1 day
|
View full details, photos, school info, and price history
Move-in ready in Concord’s Roberta Ridge community! This 3-bedroom, 2.5-bath home, built in 2019, features a covered front porch, attached two-car garage, and fenced backyard with a patio.
Luxury vinyl plank (LVP) flooring flows through the main-level living and dining areas. The bright kitchen offers granite countertops, light gray Shaker-style cabinetry, stainless steel appliances, a tile backsplash, recessed lighting, and a center island for additional prep space. A window above the sink brings in natural light, and a main-level half bath adds convenience.
Upstairs, the primary suite features a vaulted ceiling, ceiling fan, walk-in closet, and private bathroom. Two additional bedrooms offer flexible space, including one with LVP flooring and a decorative paneled accent wall. The hall bathroom includes a double-sink vanity and tub/shower combination. An upstairs laundry room provides a utility sink and storage cabinets.
Enjoy community amenities including an outdoor pool and playground. Located off Roberta Road, convenient to Harrisburg, with access to George W. Liles Parkway, I-85, and I-485. Some photos have been virtually staged to illustrate possible furniture arrangements.
Listing courtesy of Jody Christensen, Keller Williams Ballantyne Area


