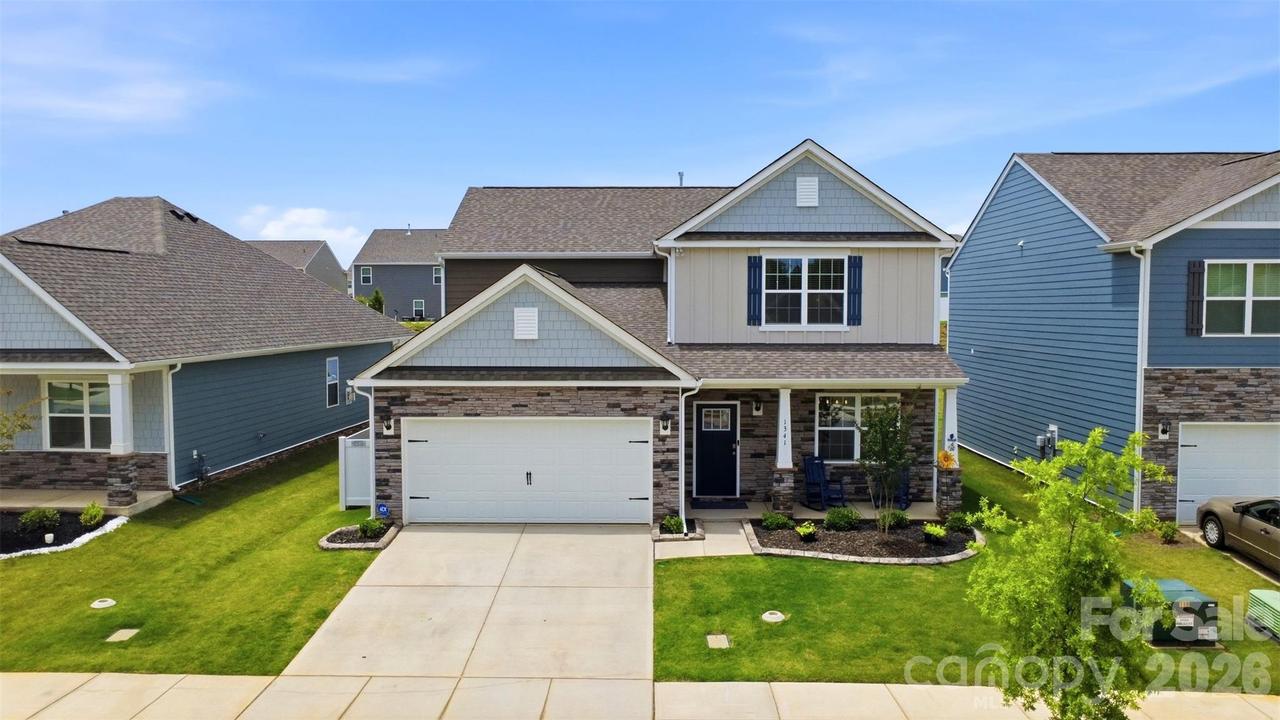
Photo 1 of 34
$415,000
| Beds |
Baths |
Sq. Ft. |
Taxes |
Built |
| 4 |
3.10 |
2,658 |
0 |
2025 |
|
On the market:
136 days
|
View full details, photos, school info, and price history
Welcome to this New Construction+. The "+" is everything that transforms builder basic into the stunner you see here, and trust us, the sellers didn't miss a thing.
Step inside 2,658 square feet of thoughtfully upgraded living space across 4 bedrooms and 3.5 baths. The open floor plan flows beautifully, anchored by a cozy fireplace and a kitchen built for connection, stainless appliances, a large island and a pantry that actually fits your life. But look closer: custom trim on accent walls, curated wallpaper and accent walls give every room a personality the builder never imagined. Moody, elevated bedrooms and upgraded light fixtures complete the picture.
Also downstairs, the primary suite delivers with a generous layout and upgraded walk-in closet, while additional bedrooms upstairs and loft space offer the flexibility you need.
Then there's the backyard, no longer the drab builder afterthought. Bigger is better and the sellers went big: the builder's forgettable 8x8 patio was enhanced to a 20x20 showstopper...some quick math but that's six times the space... crowned by a 20x12 pergola and canopy. The fully fenced yard features solar lights on every post, professional landscaping (and cartainwith cement borders throughout and even a dedicated concrete slab and enclosed area for trash, because the details matter. Half a block away, the community pool and pickleball courts away ready for these warm Carolina summers.
Listing courtesy of Wes Collins, COMPASS


