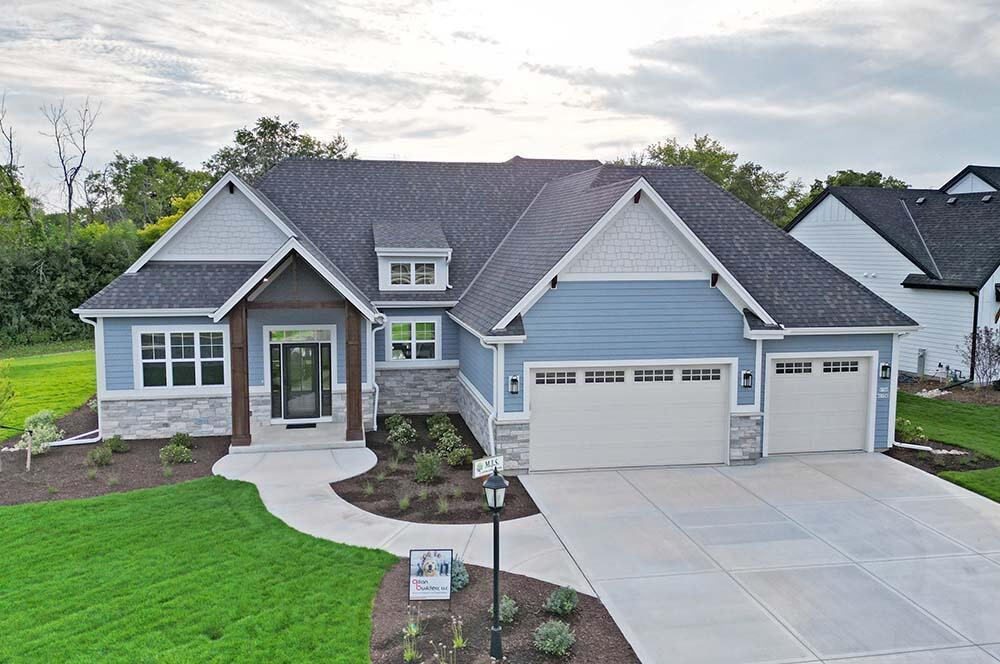
1342 W Falcon Dr, Mequon, WI 53097

1342 W Falcon Dr, Mequon, WI 53097
Photo 1 of 30
$1,215,000
Beds Baths Sq. Ft. Taxes Built
4 3.50 3,565 $0 2026
On the market: 5 days

Est. Monthly Payment:

$7,275($7,275 + $0 taxes*)

Don't let your dream home get away from you! Be prepared!  Get qualified for a home loan today.

APPROVED
View full details, photos, school info, and price history
Stunning Oakley Model. Open floor plan. Beautiful great room with wall of windows for natural light, opens into a chefs kitchen with center island and pantry. All appliances included. Home office/Flex room off Dining room. 1st floor laundry & mudroom. 1st flr Master Bedroom suite with WIC and Master Bath. Two generous second floor bedrooms each with WIC's and a full bath. LL Rec Room and Lounge with a serving station. 4th bedroom and full bath complete this wonderful home.Note: Pictures posted are from a previous Oakley Model . See Selection Board under Documents.
Listing courtesy of Lynn Reed-Bauman, VCI Realty