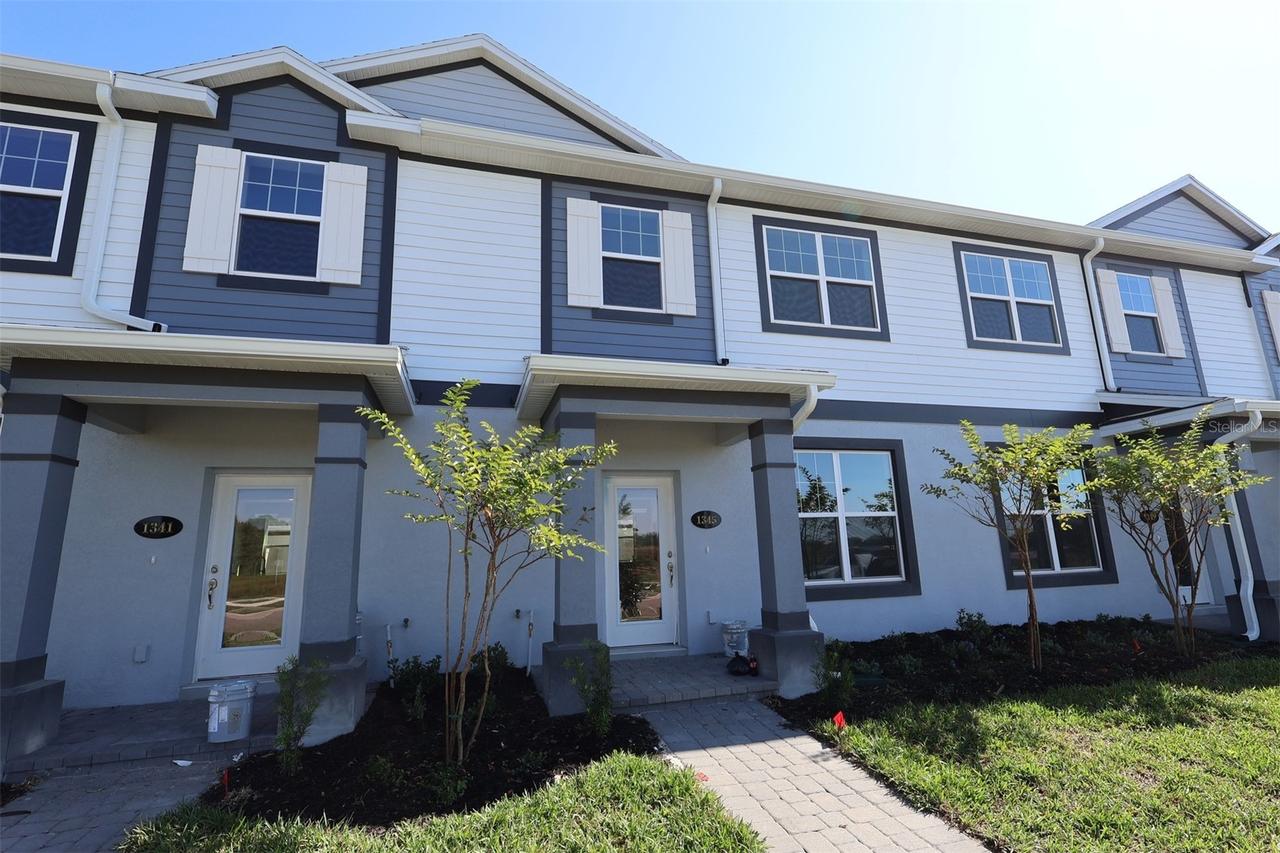
Photo 1 of 20
$324,990
| Beds |
Baths |
Sq. Ft. |
Taxes |
Built |
| 3 |
2.10 |
1,691 |
$4,050 |
2026 |
|
On the market:
2 days
|
Est. Monthly Payment:
$2,284($1,946 + $338 taxes*)
View full details, photos, school info, and price history
Pre-Construction. To be built. Located at 1345 Hyde Street in Saint Cloud, this new construction townhome by M/I Homes offers 1,691 square feet of well-planned living space across 2 levels. The thoughtful design makes use of every square foot, balancing shared gathering areas with private retreats.
The main level centers on an open-concept living space that connects the kitchen, dining area, and family room. This layout keeps conversation flowing between rooms and allows natural light to reach deeper into the home. A convenient half bathroom serves guests on this floor, keeping the full bathrooms reserved for family use.
Upstairs, 3 bedrooms and 2 full bathrooms provide comfortable accommodations, including an owner's suite with a private en-suite bathroom. The separation of living and sleeping areas across 2 levels adds a practical measure of quiet and privacy.
Outside, a covered lanai extends the living area beyond the walls of the home, offering a shaded spot for morning coffee, evening meals, or simply relaxing in the Florida air.
Home features include:
3 bedrooms
2 full bathrooms and 1 half bathroom
1,691 square feet of living space
Open-concept main living area
Owner's suite with en-suite bathroom
Covered lanai
2-car garage
Built with attention to proportion, flow, and durability, this townhome reflects the construction quality and considered floorplans that define M/I Homes. It is a straightforward, comfortable option for buyers seeking a newly built home with low-maintenance living.
Listing courtesy of Stacie Brown Kelly, KELLER WILLIAMS ADVANTAGE REALTY


