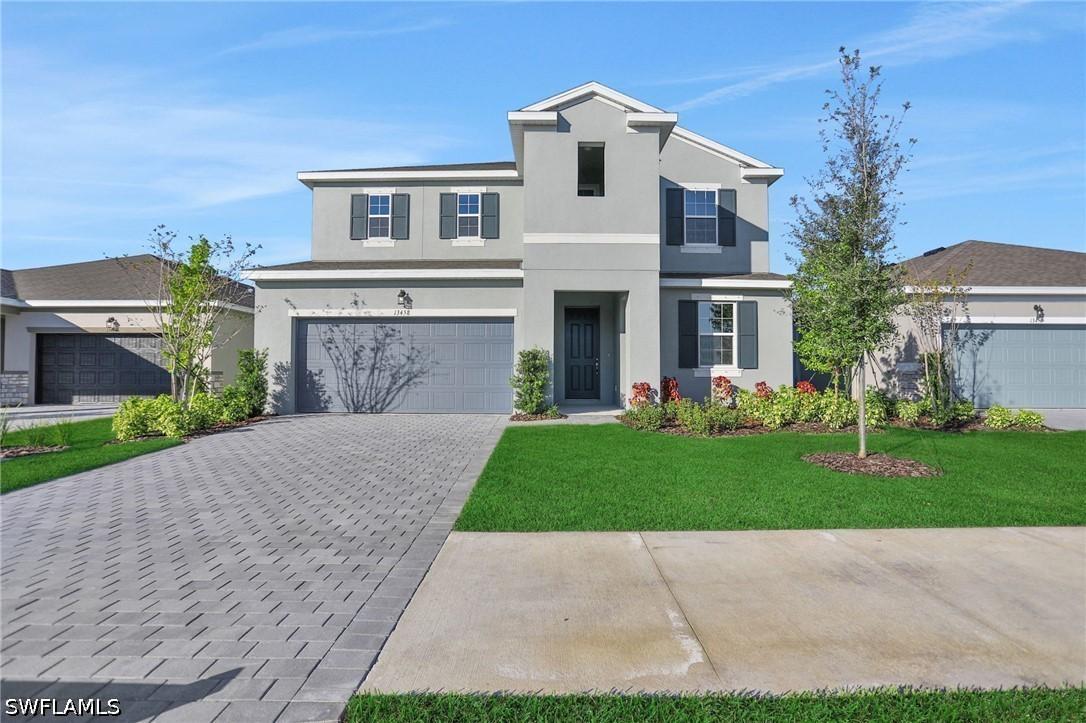
Photo 1 of 46
$349,990
| Beds |
Baths |
Sq. Ft. |
Taxes |
Built |
| 4 |
3.00 |
2,519 |
$2,279.80 |
2026 |
|
On the market:
2 days
|
View full details, photos, school info, and price history
One or more photo(s) has been virtually staged, AI generated or rendered. The MODENA floorplan offers 2,519 square feet of spacious, two-story living designed for modern lifestyles. This home features 4 bedrooms, 3 bathrooms, and a 2-car garage. The first floor boasts a bright, open-concept layout with a large family room, dining area, and a gourmet kitchen complete with a center island and walk-in pantry—perfect for everyday living and entertaining. The first floor features a bedroom with a full bath and a flexible space to meet your family's needs. Upstairs, the primary suite offers a private retreat with a luxurious bathroom and a large walk-in closet. Two additional bedrooms and a versatile loft provide ample space for relaxation, work, or play. A covered lanai completes this beautifully designed home.
Listing courtesy of Nancy Pruitt & Kathy Brooks, Olympus Executive Realty & Kathy Jo Brooks LLC


