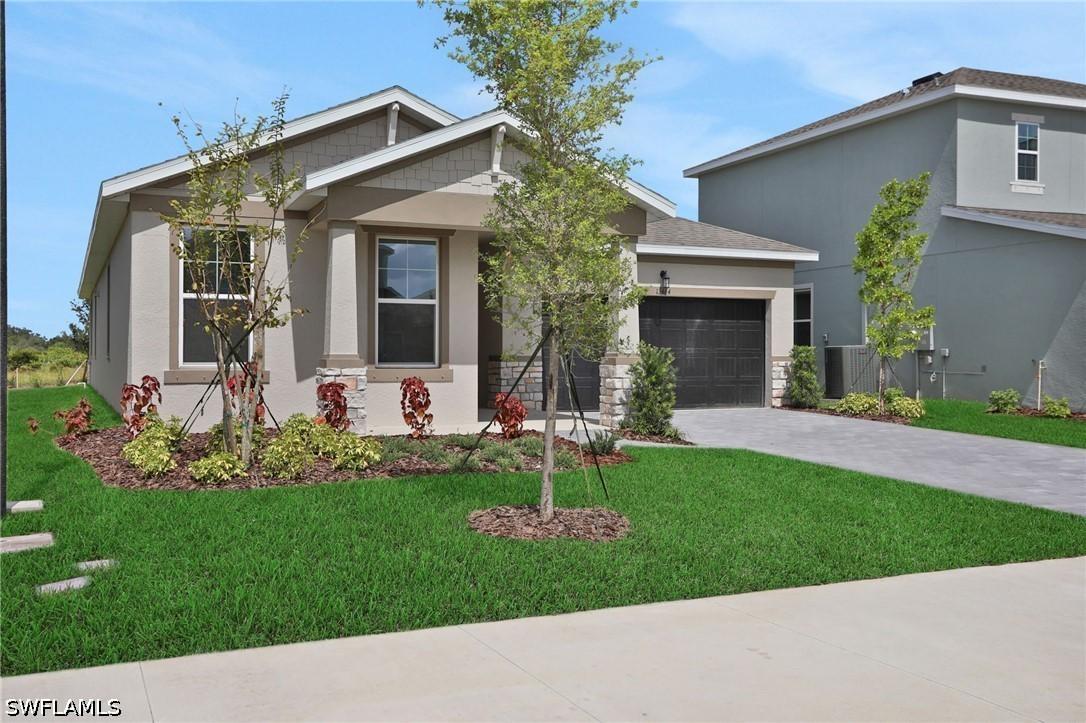
Photo 1 of 25
$369,990
| Beds |
Baths |
Sq. Ft. |
Taxes |
Built |
| 4 |
2.10 |
2,235 |
$2,279.80 |
2026 |
|
On the market:
1 day
|
View full details, photos, school info, and price history
One or more photo(s) has been virtually staged, AI generated or rendered. The RAVENNA floorplan offers 2,235 square feet of thoughtfully designed single-story living. This spacious home features 3 bedrooms, 2.5 bathrooms, and a 2-car garage, combining comfort and functionality in a stylish layout. The open-concept design includes a large family room, dining area, and a gourmet kitchen with a center island and walk-in pantry—perfect for entertaining or everyday living. The primary suite serves as a private retreat with a luxurious bathroom and an expansive walk-in closet. Two additional bedrooms share a full bath, while a convenient half-bath is ideal for guests. A covered lanai extends the living space outdoors. Self guided tours available.
Listing courtesy of Nancy Pruitt & Kathy Brooks, Olympus Executive Realty & Kathy Jo Brooks LLC


