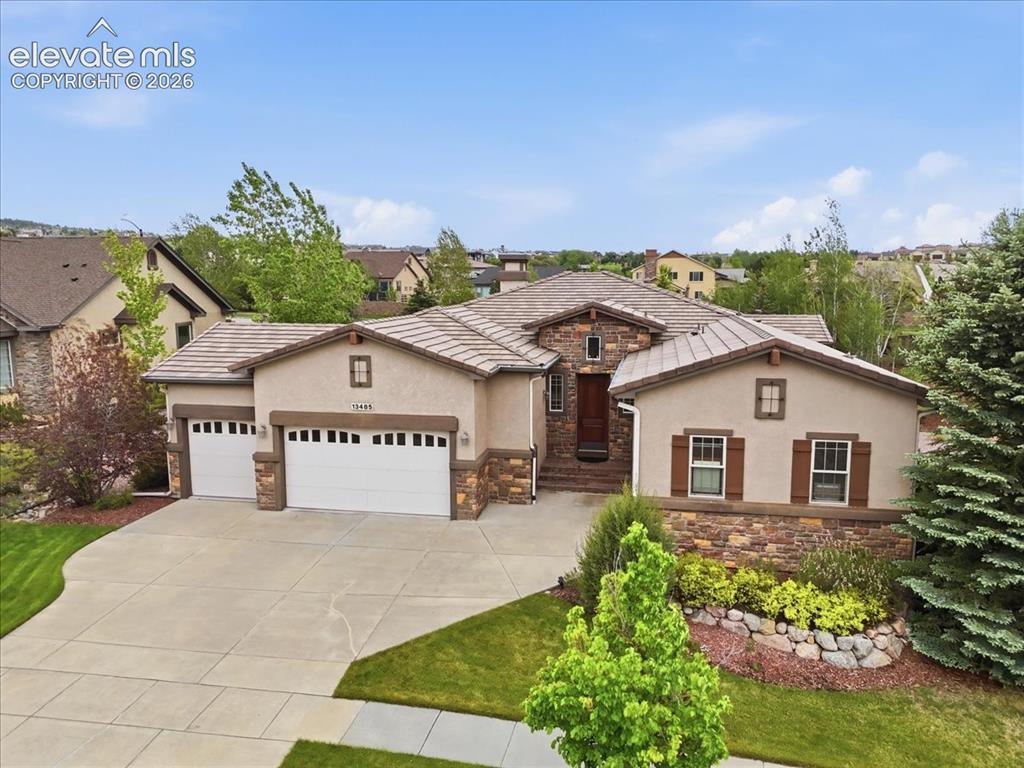
Photo 1 of 32
$1,075,000
| Beds |
Baths |
Sq. Ft. |
Taxes |
Built |
| 4 |
4.00 |
4,430 |
$6,224.55 |
2007 |
|
On the market:
107 days
|
View full details, photos, school info, and price history
Experience exceptional luxury living in the prestigious Flying Horse Golf Community. Originally built as a Vantage Homes model, this meticulously maintained ranch-style home offers 4 bedrooms, 4 bathrooms, and 4,542 total square feet of thoughtfully designed living space on a beautifully landscaped 0.38-acre lot in District 20. The main level features rich wood flooring, a formal dining room, Italian plaster accents, and a vaulted great room with built-ins, speakers, and a gas fireplace with stone surround. The gourmet kitchen is designed for entertaining with granite countertops, island, vent hood, 6-burner gas range with oven, second built-in oven, microwave, warming drawer, French-door refrigerator, dishwasher plus two dishwasher drawers, breakfast nook, and walkout access to the covered patio.
The main-level primary suite is a true retreat with tray ceiling, private patio access, double-sided fireplace, spa-inspired bath featuring a soaking tub, oversized shower with bench, rain can and multiple shower heads, dual vanities, and a walk-in closet. A second main-level bedroom with built-ins is ideal as an office or guest room. The laundry/mud room includes the washer and dryer, sink, and workspace.
An elevator provides convenient access to the finished basement featuring a spacious family room with gas fireplace, built-in speakers, projection screen, gaming area, fitness room, wet bar with wine chiller and ice machine, plus a climate-controlled wine cellar accommodating approximately 147 bottles. The lower level also offers two additional bedrooms, including a private guest suite with walk-in closet and adjoining 3/4 bath.
Additional features include central air conditioning, central vacuum ready, covered patio with natural gas grill hookup and outdoor speakers, recirculating waterfall and pond, stucco and stone exterior, tile roof, finished 3-car garage, and a separate fourth-car garage. A rare opportunity to own one of Flying Horse’s most distinguished homes.
Listing courtesy of Creed Spillane, Quantum Residential Group, LLC



