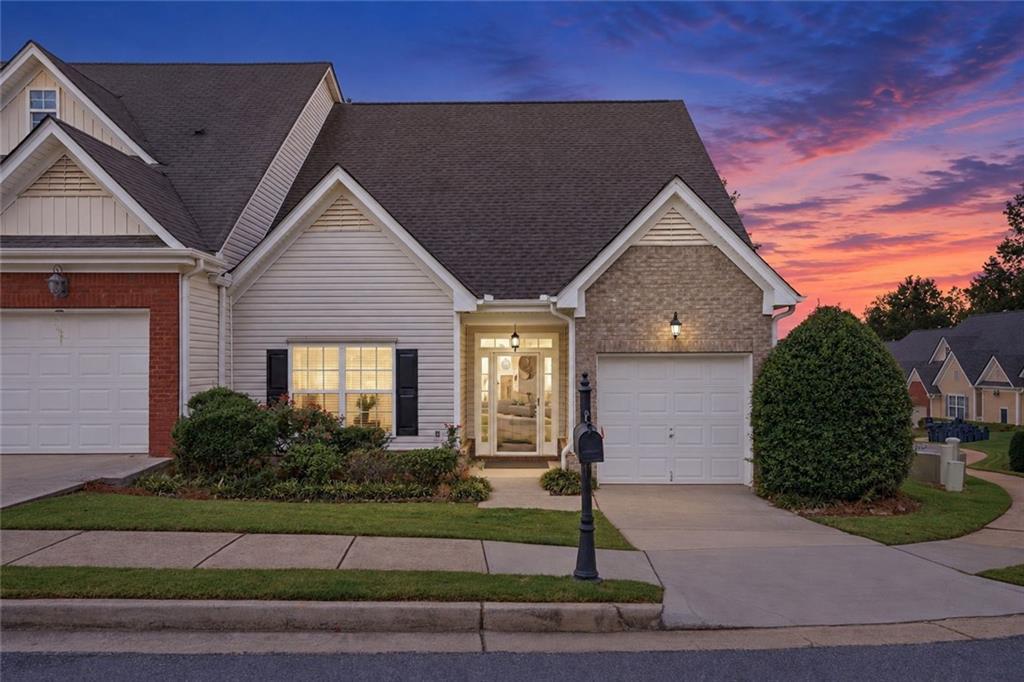
Photo 1 of 32
$295,000
| Beds |
Baths |
Sq. Ft. |
Taxes |
Built |
| 3 |
3.10 |
2,028 |
$2,150 |
2006 |
|
On the market:
2 days
|
View full details, photos, school info, and price history
Discover comfort and convenience in Dawsonville’s sought-after Riley Place community. Offering more than 2,000 square feet, this 3 bedroom, 3 bath townhome features an open, light-filled layout and the added convenience of a main-level master suite. The family room is highlighted by vaulted ceilings and a gas fireplace, creating a welcoming space to relax or entertain. The adjoining kitchen offers generous cabinet and pantry storage, a breakfast bar, and an open view of the living area. A separate dining room provides additional space for everyday meals and special gatherings. The spacious master suite includes a private bath, while a second full bathroom on the main level is convenient for guests. Upstairs are two well-sized bedrooms, another full bath, and a flexible loft that can serve as an office, playroom, media area, or additional living space. An unfinished bonus room offers even more possibilities for storage, hobbies, fitness equipment, or future finished space. Outside, a private patio and mature landscaping provide a peaceful setting for enjoying the outdoors. Riley Place residents also have access to a community pool, playground, sidewalks, and maintained common areas. Conveniently located near GA-400, North Georgia Premium Outlets, Lake Lanier, healthcare facilities, restaurants, shopping, and downtown Dawsonville, this move-in-ready home delivers spacious living in an exceptionally convenient location.
Listing courtesy of Gregory Willis, The Rezerve, LLC