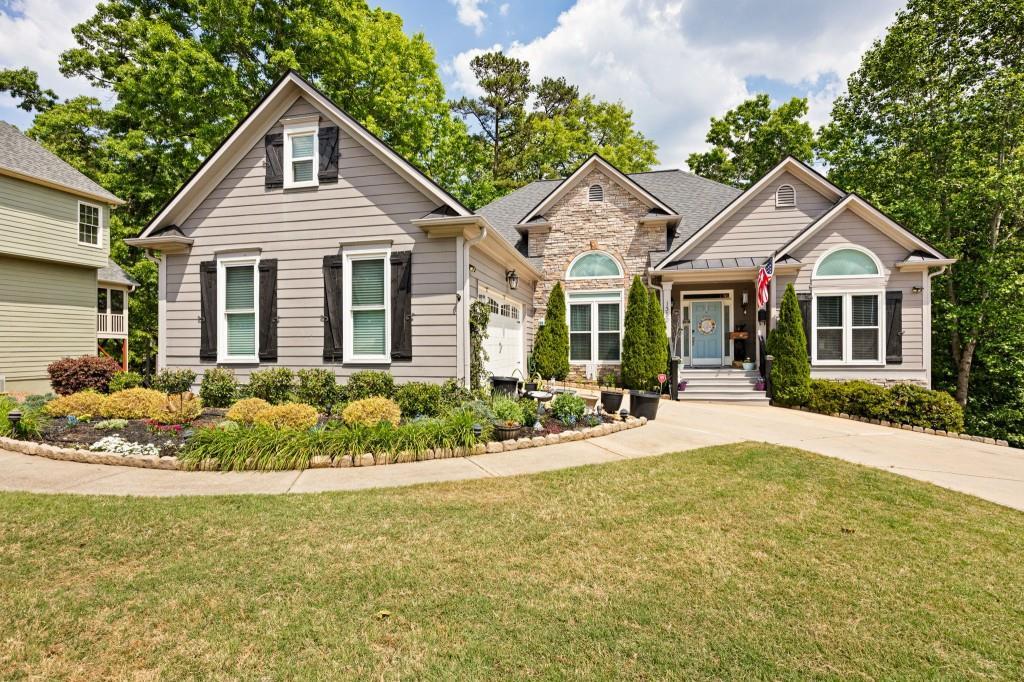
Photo 1 of 58
$500,000
Sold on 8/18/26
| Beds |
Baths |
Sq. Ft. |
Taxes |
Built |
| 4 |
3.00 |
3,716 |
$4,048 |
2005 |
|
On the market:
110 days
|
View full details, photos, school info, and price history
Tucked into a private, wooded setting in Chestnut Grove, this hard-to-find ranch with a fully finished basement truly stands out! When you walk in, a flex space opens seamlessly into the fireside family room filled with natural light. The gorgeous renovated kitchen features white cabinetry, quartz countertops, subway tile backsplash, soft-close cabinets, and a breakfast area with a matching quartz surface -both functional & beautifully finished. The main level offers spacious secondary bedrooms with a shared Jack & Jill bath, along with an oversized primary suite featuring tray ceilings and an updated bath with double vanity, tile surround soaking tub & separate shower, and a walk-in closet with built-in vanity. Downstairs opens up a whole new level of living - a fully finished basement complete with a second kitchen, living area, bedroom, full bath, and game area - ideal for guests, multi-generational living, or just having room to spread out! There's also a dedicated workshop, plus an outdoor utility building for additional storage or projects. Now. step outside and you'll see where this home really shines - multiple outdoor living spaces including a vaulted screened-in porch, uncovered deck, lower deck, pergola area, and a greenhouse, all overlooking a peaceful, wooded backyard! Additional updates include newer mechanicals, windows, flooring, and more - all with NO HOA. This is the kind of home you don't come across often..well maintained, with space, privacy, and so many thoughtful details throughout!
Listing courtesy of Julie Fogard & Breanna Fogard Lindsey, REMAX Around Atlanta & REMAX Around Atlanta




