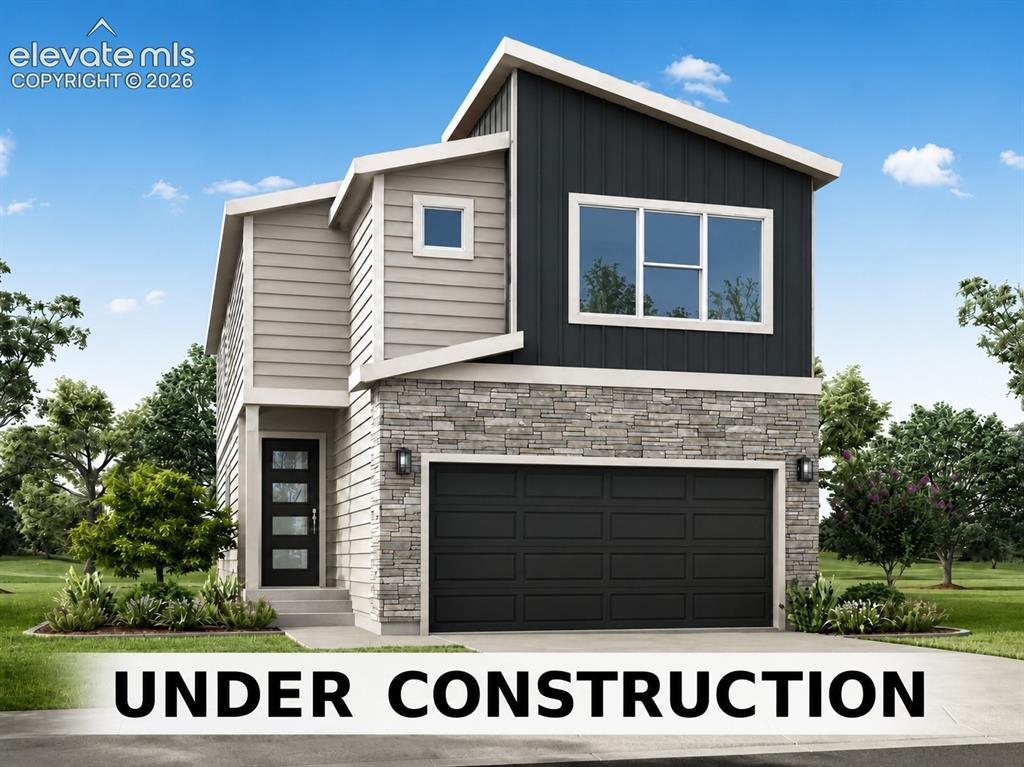
Photo 1 of 1
$452,069
| Beds |
Baths |
Sq. Ft. |
Taxes |
Built |
| 3 |
0.10 |
1,878 |
$681.51 |
2026 |
|
On the market:
81 days
|
View full details, photos, school info, and price history
Discover the Sycamore, a thoughtfully designed two-story floor plan offering open-concept living, flexible spaces, and room to grow. The main level features a spacious great room, kitchen, and dining area with the option for a study, creating a functional layout for everyday living and entertaining. The home includes stylish Aristokraft cabinets, Shaw luxury vinyl plank flooring, and ceramic tile bath and shower surrounds for a clean, durable finish. Additional quality features include a 96% energy-efficient gas forced-air furnace, tankless water heater, and digital programmable thermostat with color screen. Upstairs, the primary suite offers a private retreat with a walk-in closet and attached bath. Two additional bedrooms, a full bath, convenient laundry area, and a spacious loft provide added flexibility. An unfinished basement offers valuable storage space and future opportunities to expand and personalize the home.
Listing courtesy of Chasity McMorrow, The Landhuis Brokerage & Mangement Co



