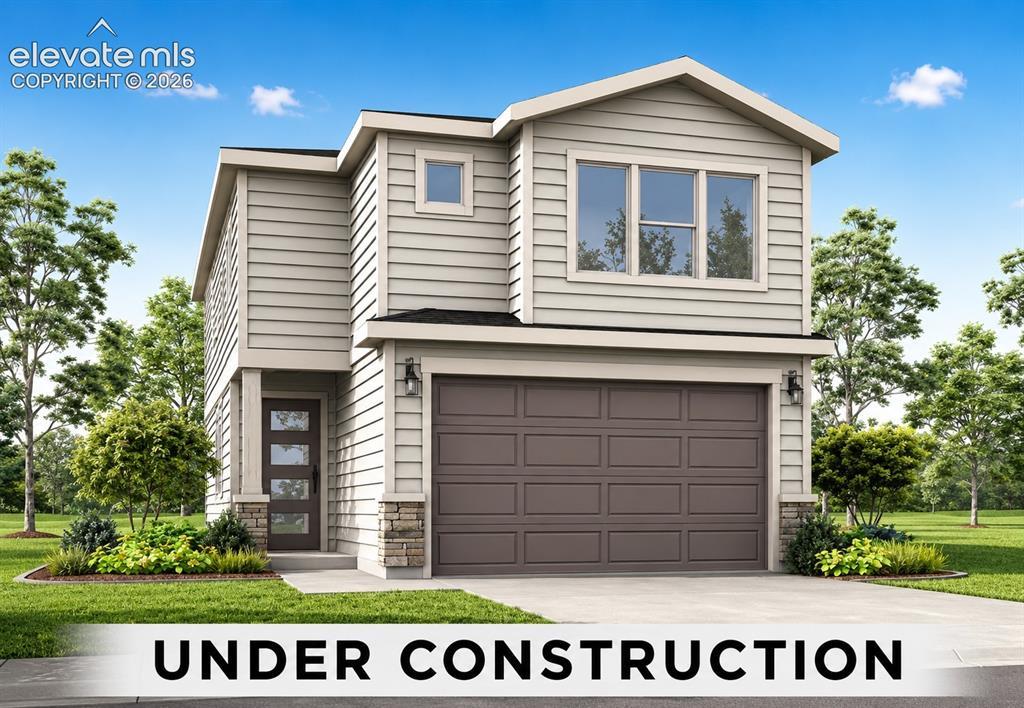
Photo 1 of 1
$452,069
| Beds |
Baths |
Sq. Ft. |
Taxes |
Built |
| 3 |
0.10 |
1,879 |
$681.51 |
2026 |
|
On the market:
105 days
|
View full details, photos, school info, and price history
Discover the Sycamore, a thoughtfully designed two-story floor plan offering open-concept living, flexible spaces, and room to grow. The main level features a spacious great room, kitchen, and dining area with the option for a study, creating a functional layout for everyday living and entertaining.
The home includes stylish Aristokraft cabinets, Shaw luxury vinyl plank flooring, and ceramic tile bath and shower surrounds for a clean, durable finish. Additional quality features include a 96% energy-efficient gas forced air furnace, Rheem tankless water heater, and digital programmable thermostat with color screen.
Upstairs, the primary suite offers a private retreat with a walk-in closet and attached bath. Two additional bedrooms, a full bath, convenient laundry area, and a spacious loft provide added flexibility.
Additional highlights include a 2-car garage, standard concrete patio, and unfinished basement for future expansion. With quality craftsmanship and modern design throughout, the Sycamore is built for comfort, convenience, and Colorado living.
Listing courtesy of Chasity McMorrow, The Landhuis Brokerage & Mangement Co



