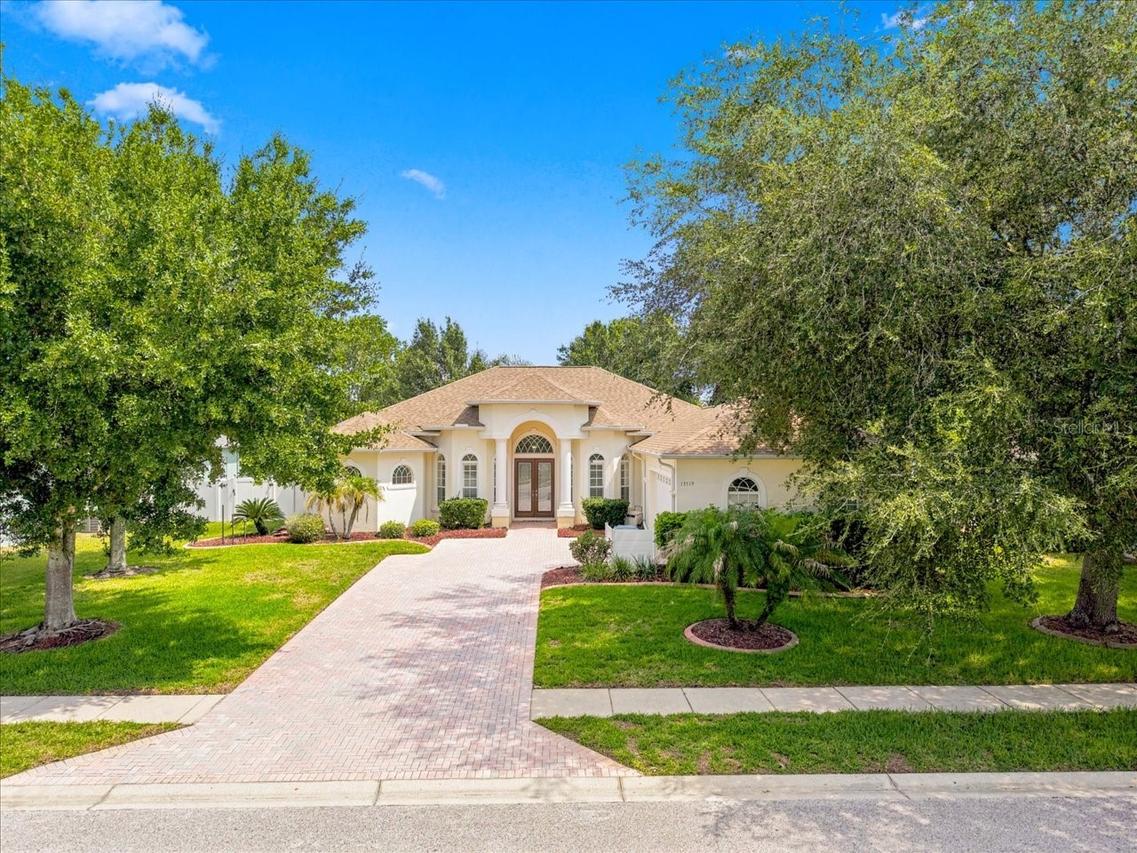
Photo 1 of 63
$450,000
| Beds |
Baths |
Sq. Ft. |
Taxes |
Built |
| 4 |
3.00 |
2,769 |
$6,503.37 |
2006 |
|
On the market:
56 days
|
View full details, photos, school info, and price history
Under contract-accepting backup offers. Luxurious Lexington home in the Villages at Avalon offering 2,769 living square feet of well-appointed living space with an inviting 3-car garage. This 4-bedroom plan includes a dedicated office and 3 full bathrooms, ideal for today’s busy households. Entertain in style with formal living featuring a tray ceiling and a separate dining room, then gather in the spacious eat-in kitchen showcasing granite countertops, a large island, and stainless steel appliances that overlook the bright family room. The opulent master suite features dual walk-in closets, dual vanities, a garden tub, and a separate shower. The home is finished with tile, laminate, and luxury vinyl flooring throughout—no carpet. Step outside to a large screened paver patio, a fenced back yard, and a paver driveway, perfect for outdoor living and entertaining. This home sits in a desirable location within the Villages at Avalon, offering convenient access to nearby amenities and Lexington’s top schools. Total area: 3,868 sq ft; Living area: 2,769 sq ft.
Listing courtesy of Ralph Paulsen, JR, RE/MAX MARKETING SPECIALISTS


