Photo 1 of 17
$279,900
Sold on 8/27/26
| Beds |
Baths |
Sq. Ft. |
Taxes |
Built |
| 2 |
2.00 |
1,154 |
$4,163.46 |
2008 |
|
On the market:
133 days
|
View full details, photos, school info, and price history
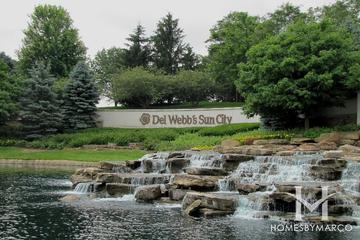
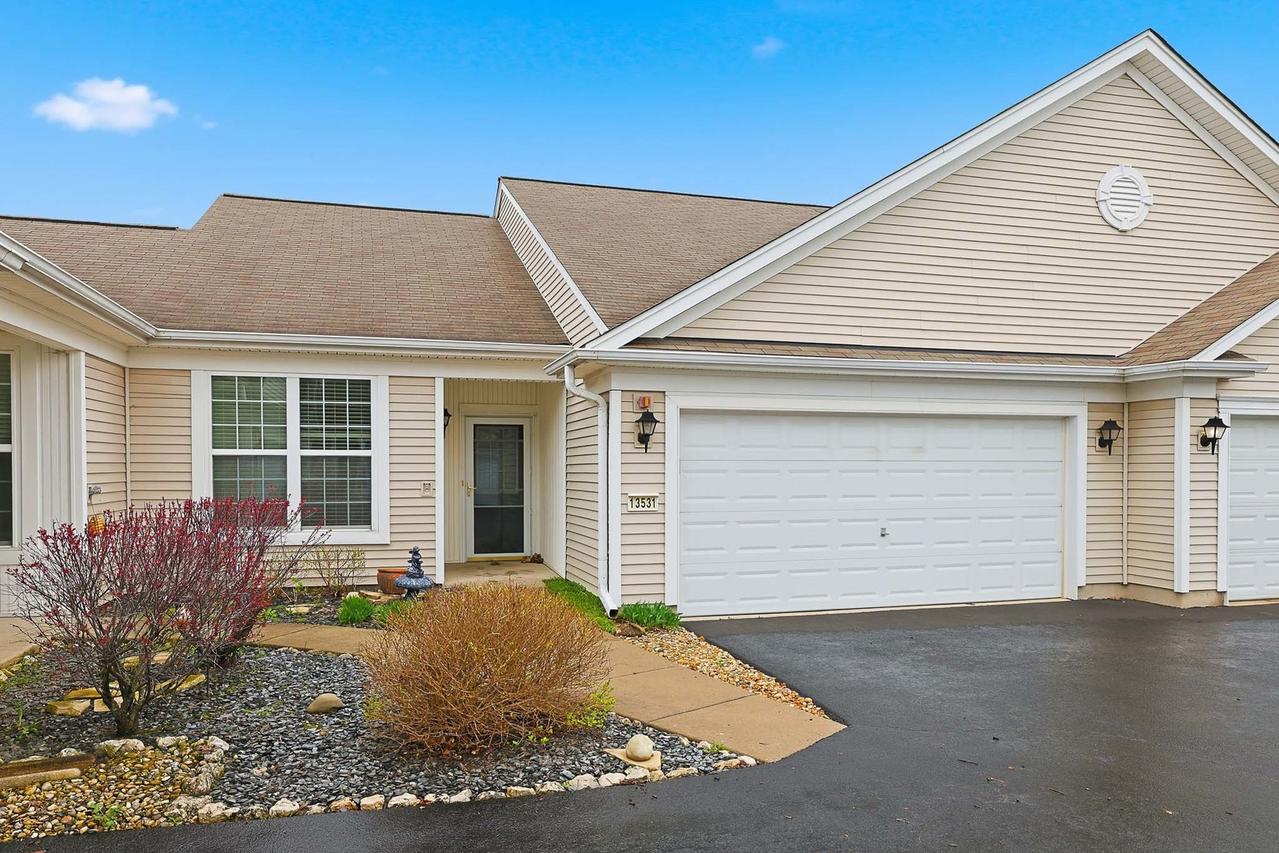
Very Bright Open Floor Plan Savoy Model~1154 sq ft~2 Bedrooms and 2 Baths~White Cabinets and Appliances~Breakfast Bar~Pantry~Lighted Ceiling Fans~Recessed Lighting ~Sliders to Patio~Large Primary Bedroom with Walk-Closet~Private Bath has Walk-in Shower & Double Vanity~Freezer in Garage Included~Water Heater Replaced 2024~Located in 55 Plus Resortlike Community with Walking & Biking Trails~Golf Course~2 Exercise Facilities~Indoor & Outdoor Pools~Bocce, Tennis & Pickleball Courts~Restaurant~Plus so much more!
Listing courtesy of Carol Noonan, Huntley Realty