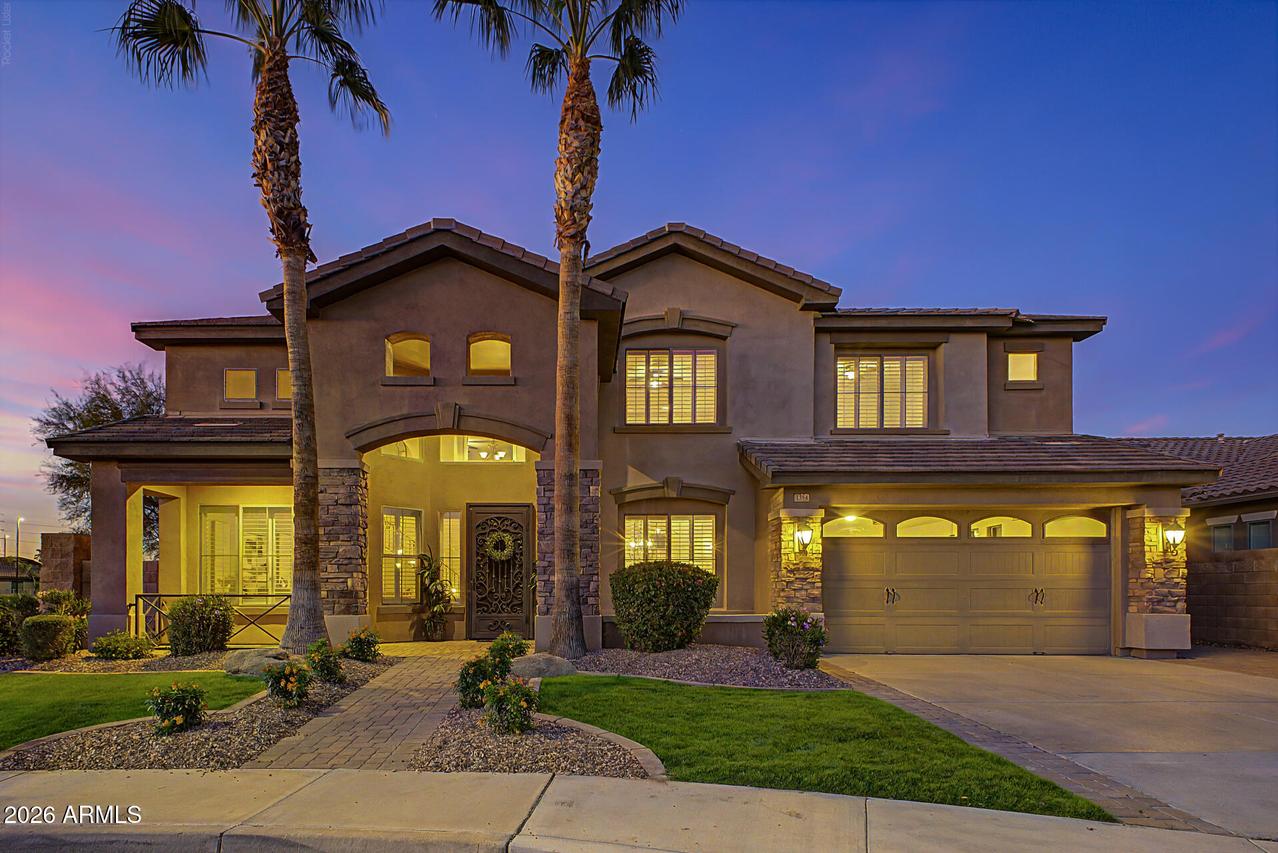
Photo 1 of 88
$989,990
| Beds |
Baths |
Sq. Ft. |
Taxes |
Built |
| 5 |
4.10 |
4,352 |
$5,031 |
2007 |
|
On the market:
1 day
|
View full details, photos, school info, and price history
A prime greenbelt-side corner lot, private pool and four-car tandem garage set this Geneva Estates home apart. Inside, soaring ceilings and an open staircase lead to a flexible layout with five bedrooms, 4.5 baths, a den and an upstairs loft. The kitchen features granite counters, a gas cooktop, an island, a butler's pantry and white cabinetry refaced with soft-close doors and drawers. Fresh interior paint and new carpet complement plantation shutters and updated lighting. The primary suite opens to a private balcony overlooking the pool and yard. Enjoy covered outdoor living, a built-in grill and greenbelt views. Seller improvements include one new HVAC system, a newer water heater, brand new carpet, updated irrigation with smart controls and an epoxy garage floor. Double doors open up to a large den w/soft carpet, ideal for an office or reading nook. Continue upstairs and into the sizeable loft, where you can spend a quiet Sunday afternoon. You'll love the grand primary suite, showcasing a walk-in closet and a full bath w/dual sinks plus a makeup table. Lastly, the wonderful backyard includes a covered patio, paver seating area, and a sparkling blue pool! The owners have meticulously cared for this home, what are you waiting for? Don't let this incredible opportunity and homesite get away!
Listing courtesy of David Zajdzinski & Steven Zajdzinski, eXp Realty & eXp Realty



