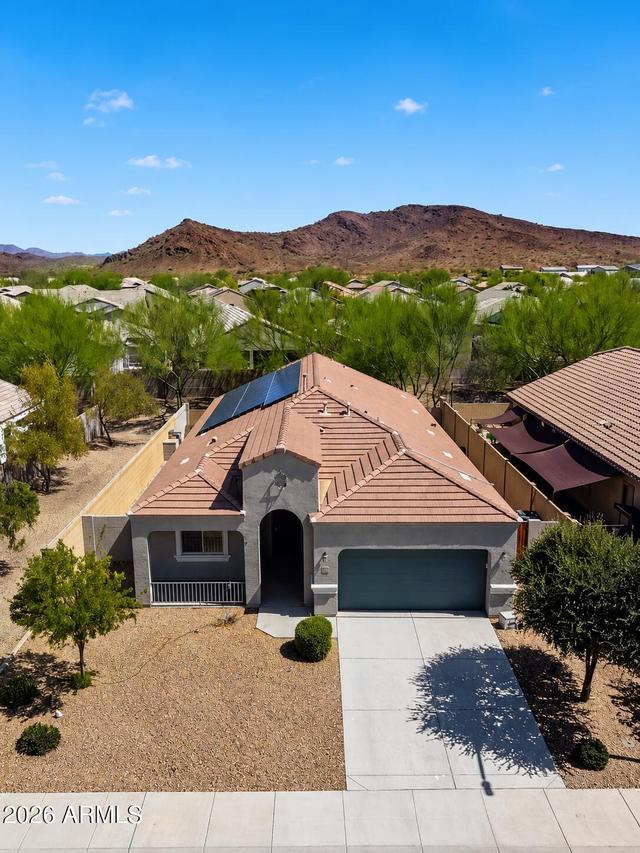
Photo 1 of 32
$439,900
| Beds |
Baths |
Sq. Ft. |
Taxes |
Built |
| 3 |
2.00 |
2,092 |
$2,280 |
2017 |
|
On the market:
73 days
|
|
Recent price change: $454,900 |
View full details, photos, school info, and price history
Beautifully designed DR Horton Salerno floorplan offering 3 bedrooms, 2 bathrooms, a dedicated office/library, spacious family room, generous dining space, and a relaxing primary retreat. Enjoy added privacy with no neighbors directly behind. The open-concept kitchen features an oversized granite island, abundant cabinetry, a pantry, stainless steel appliances, and extensive prep space. Refrigerator, washer, and dryer are included. Interior upgrades include 16'' tile flooring, brand-new carpet, two-tone paint, 8' raised-panel doors, and an impressive double sliding glass door. The primary suite includes dual sinks, a large walk-in shower, and an oversized walk-in closet. Water softener and reverse osmosis system are also included.
Listing courtesy of Kristina Parrish, Realty ONE Group



