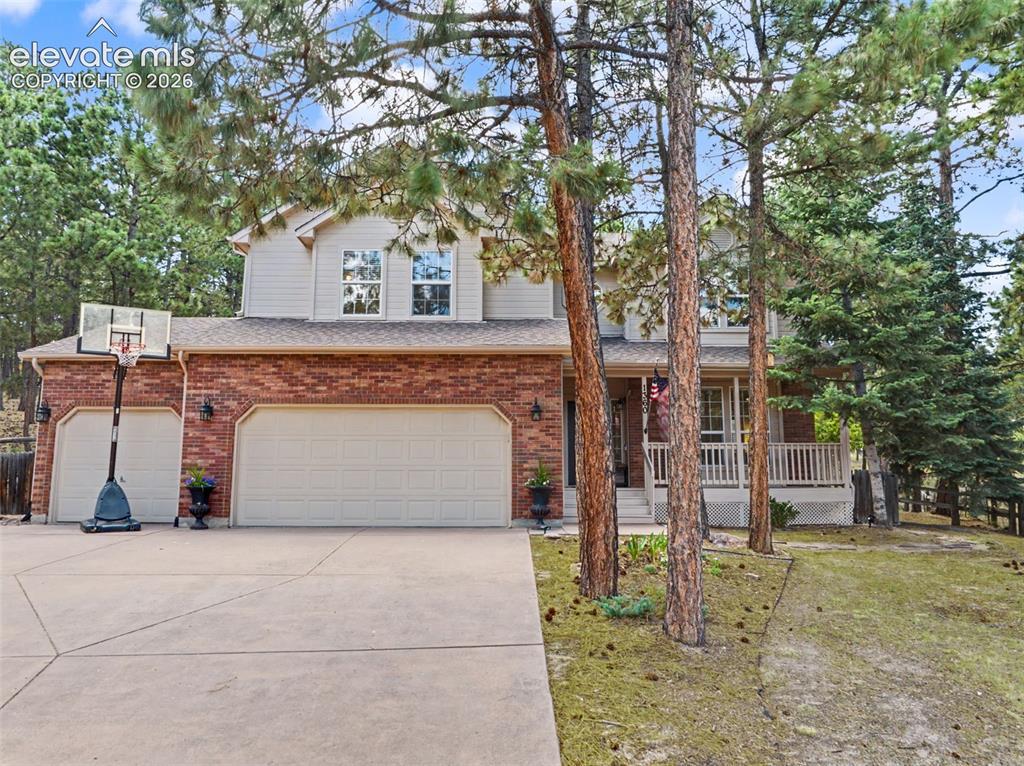
Photo 1 of 48
$799,000
| Beds |
Baths |
Sq. Ft. |
Taxes |
Built |
| 6 |
3.10 |
3,480 |
$4,673 |
1998 |
|
On the market:
60 days
|
View full details, photos, school info, and price history
Welcome to this beautifully maintained two-story home featuring 6 bedrooms, 4 bathrooms, and 3,480 finished square feet of thoughtfully designed living space. The inviting floor plan offers generous living areas, including a formal living room, a separate dining room with a bay window, a dedicated office, and a spacious family room with a cozy gas fireplace.
The gourmet kitchen is designed for both functionality and style, showcasing stone countertops, a center island, double ovens, a pantry, abundant cabinetry, and a walkout to the wood deck, creating an ideal space for indoor and outdoor entertaining.
Upstairs, the spacious primary suite features a walk-in closet and a luxurious five-piece bath. Three additional bedrooms and a full bathroom provide ample accommodations. The finished basement expands the home's versatility with a large second family room, an additional bedroom, a full bathroom, and a dedicated storage area.
Quality finishes throughout include natural wood flooring, crown molding, 9-foot ceilings, six-panel doors, vinyl windows, central air conditioning, and a radon mitigation system. Main-level laundry with gas hookups and an attached three-car garage add convenience, while the spacious lot offers room to enjoy outdoor living. This home combines timeless design, comfortable living spaces, and exceptional functionality throughout.
**All new carpet to be installed soon!**
Listing courtesy of Jamie Krakofsky, Keller Williams Partners



