Photo 1 of 27
$290,000
| Beds |
Baths |
Sq. Ft. |
Taxes |
Built |
| 2 |
2.00 |
1,655 |
$1,356 |
1986 |
|
On the market:
18 days
|
View full details, photos, school info, and price history
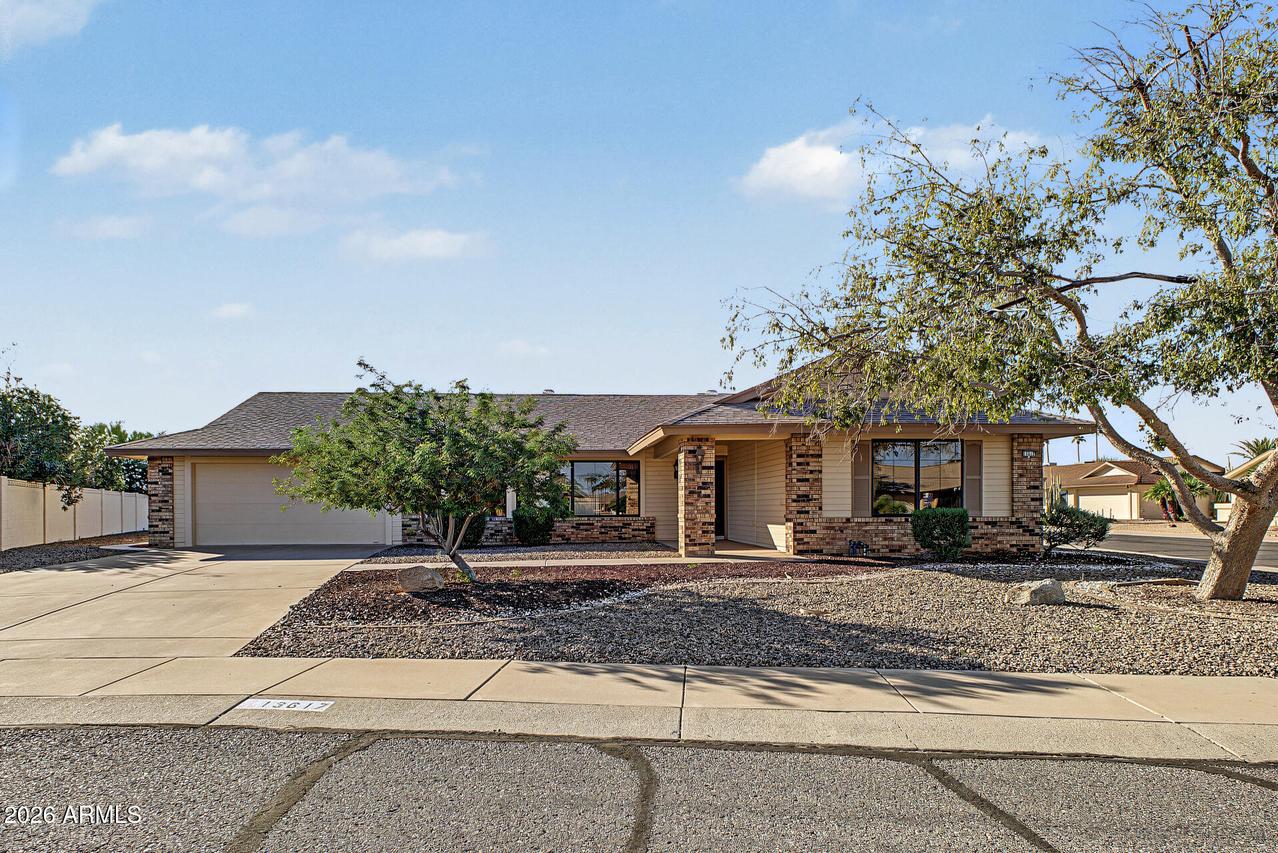
This vintage H503 floor plan is well-maintained, but dated. Situated on a corner lot at the entrance to a quiet cul-de-sac, the home features a spacious, mostly fenced backyard and a large patio, with both covered and uncovered areas, with access from both the kitchen and primary bedroom. The primary bedroom features a bay window overlooking the backyard, a large walk-in closet, and a primary bath area with a dressing area with double sinks, and a private toilet and shower area. The generous primary bath area has a newly installed comfort-height toilet as does the hall bath. The front bedroom (second bedroom) is light and bright and offers a convenient built-in desk area. This property has no school taxes & no city taxes.
Listing courtesy of Joanna Conde & Carl Schuetze, HomeSmart & HomeSmart