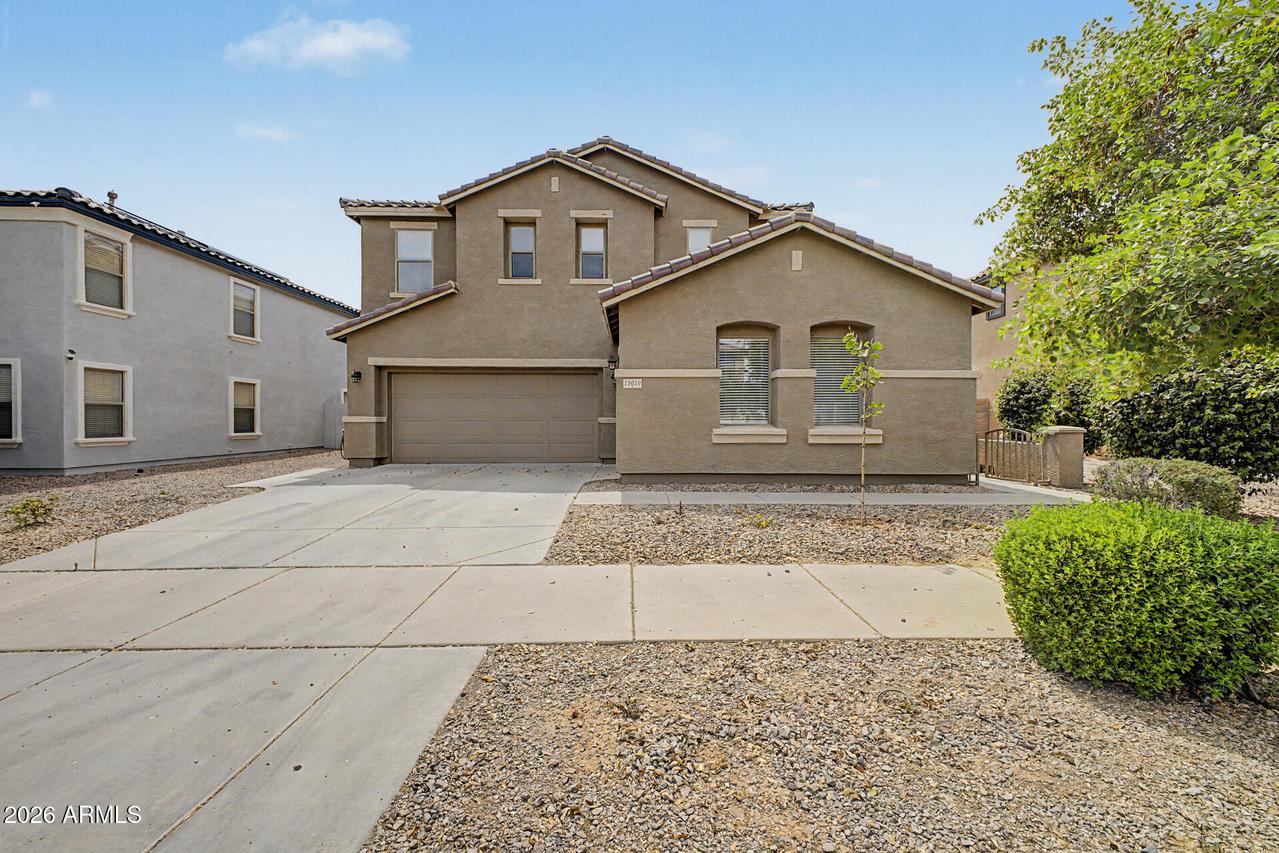
Photo 1 of 55
$524,000
Sold on 5/19/26
| Beds |
Baths |
Sq. Ft. |
Taxes |
Built |
| 5 |
4.00 |
3,817 |
$1,794 |
2005 |
|
On the market:
64 days
|
View full details, photos, school info, and price history
You'll LOVE this remarkable, spacious two-story home in Litchfield Manor! Offering 5 beds, 4 baths, & a split 3-car garage w/extended driveway! The inviting interior showcases abundant natural light, tall ceilings,& neutral palette! $10,000 FLOORING allowance provided! The monumental space this home has to offer has so many possible living areas; you can even make it a MULTI-GEN home! Fantastic open floor plan with a separate living room, formal dining room, & a large family room that opens to the kitchen! Black SS appliances, recessed lighting, a walk-in pantry, a plethora of cabinetry, a center island, & a breakfast area make up the culinary space! One bedroom & one bathroom complete the downstairs! The sizable loft can be a game area for added fun! Create your own private oasis with the blank palate in the backyard!
The oversized main bedroom has a lavish remodeled ensuite with dual sinks, a soaking tub, a glass-enclosed shower, & 2 walk-in closets! This home is in close proximity to everything you would need! Come check it out today!
Listing courtesy of Karen Schmidt, Keller Williams Realty Peachtree Rd.