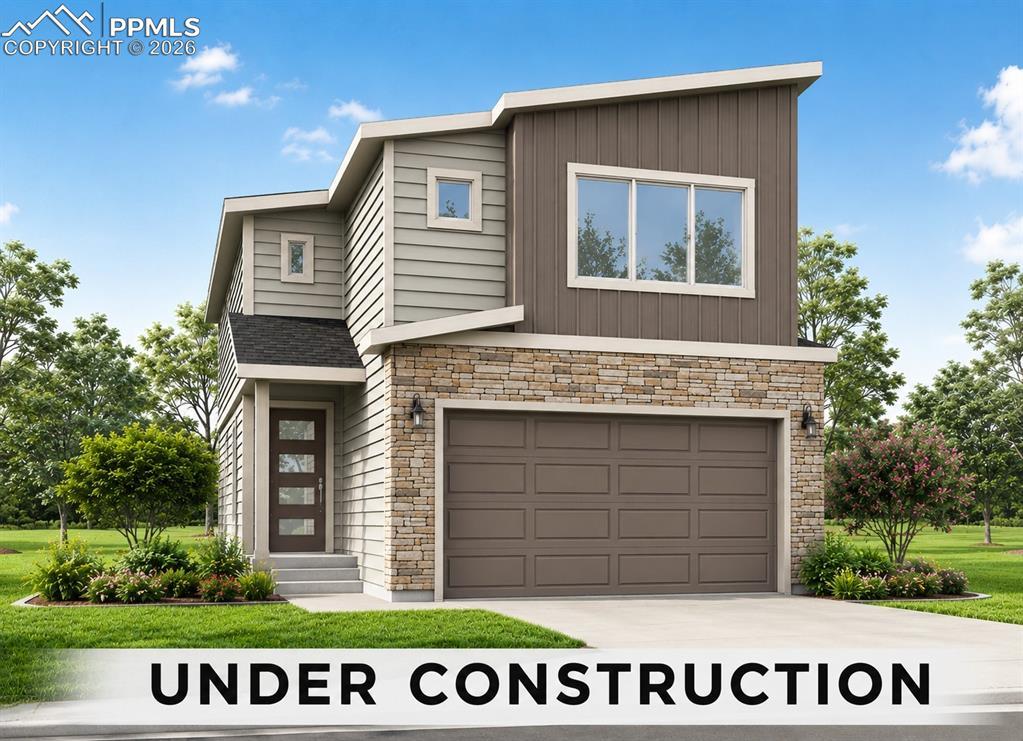
Photo 1 of 31
$416,905
| Beds |
Baths |
Sq. Ft. |
Taxes |
Built |
| 3 |
0.10 |
1,819 |
$681.51 |
2026 |
|
On the market:
133 days
|
View full details, photos, school info, and price history
The Magnolia offers 1,819 square feet of thoughtfully designed two-story living. The main level features a covered front porch, open-concept great room, dining area, and kitchen with a large center island, Aristokraft cabinets in designer colors, and Shaw luxury vinyl plank flooring. A pantry, mud room, and powder bath add everyday convenience.
Upstairs includes three bedrooms, a full bath with dual sinks, ceramic tile bath and shower surrounds, and a centrally located laundry room. The primary suite features a walk-in closet and private bath with dual-vanity layout and shower.
Additional features include a 96% energy-efficient gas forced-air furnace, tankless water heater, digital programmable thermostat with color screen, and optional Passive Radon System.
Listing courtesy of Chasity McMorrow, The Landhuis Brokerage & Mangement Co



