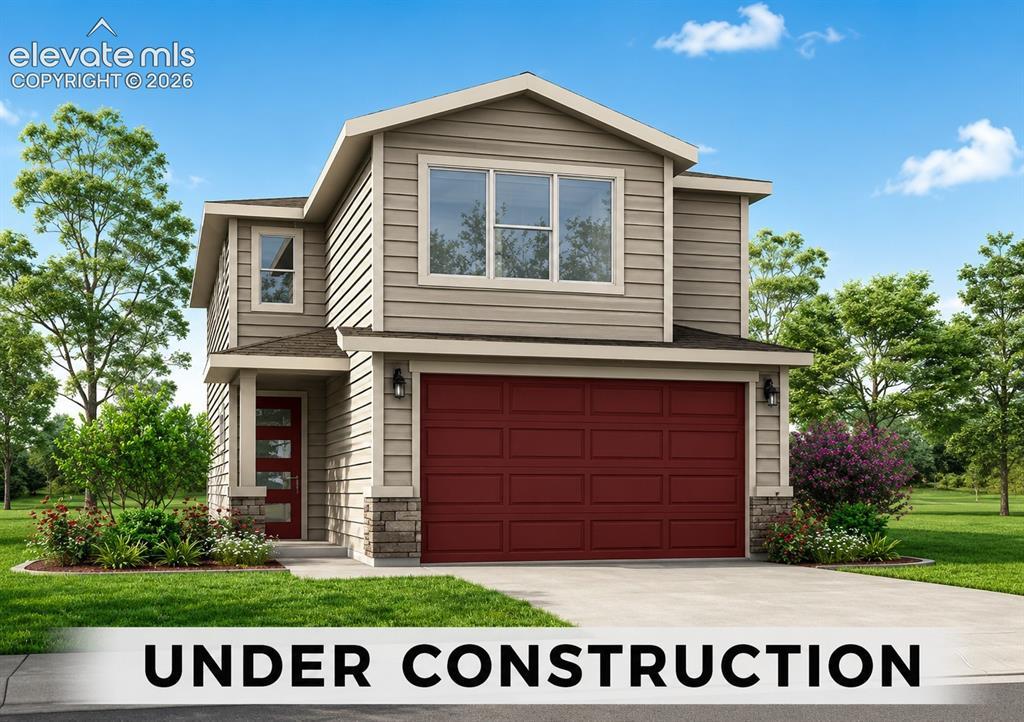
Photo 1 of 1
$410,000
| Beds |
Baths |
Sq. Ft. |
Taxes |
Built |
| 3 |
0.10 |
1,615 |
$681.51 |
2026 |
|
On the market:
65 days
|
View full details, photos, school info, and price history
The Clover offers a thoughtfully designed two-story layout with comfortable living spaces, practical storage, and everyday functionality. The main level features an open great room, dining area, and kitchen, creating a connected space that is ideal for gathering, entertaining, or relaxing at home. A powder bath, mud room, pantry, covered porch, rear patio, and attached two-car garage add convenience to the daily routine.
Upstairs, the primary suite provides a private retreat with a spacious walk-in closet and primary bath. Two additional bedrooms, a full bath, linen storage, and an upper-level laundry room keep the home efficient and easy to live in. With its smart use of space, open main-level design, and functional two-story layout, The Clover delivers comfort, flexibility, and modern livability in a well-balanced floor plan.
Listing courtesy of Chasity McMorrow, The Landhuis Brokerage & Mangement Co



