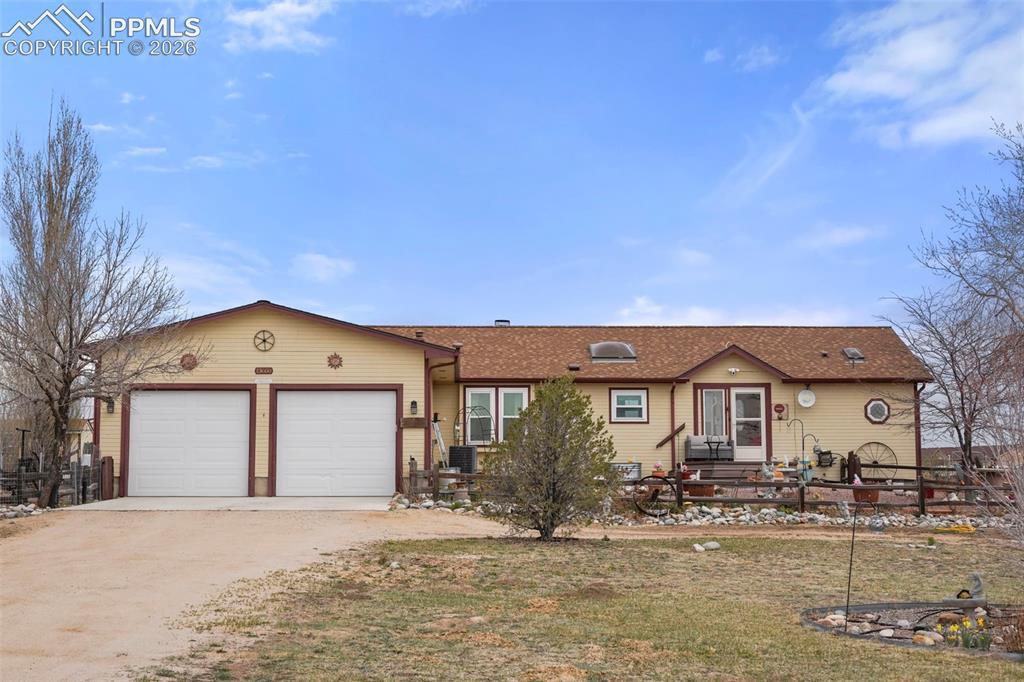
Photo 1 of 33
$625,000
| Beds |
Baths |
Sq. Ft. |
Taxes |
Built |
| 4 |
3.00 |
3,585 |
$1,980.33 |
1998 |
|
On the market:
127 days
|
|
Other active MLS# for this property:
7410898
7410898
7410898
|
View full details, photos, school info, and price history
Double the Living, Half the Stress: A True Multigenerational Masterpiece. This 3,800+ sq. ft. property is engineered for multigenerational independence. Unlike a standard finished basement, the lower level functions as a private secondary residence with its own entrance through the garage, a full kitchenette, a guest suite, and expansive family/recreation rooms. A dedicated workshop/storage area provides easy potential for a fifth bedroom. This setup offers total separation for extended family, a rental opportunity, or a high-end home office without compromising the privacy of the main floor.
The main level is a vaulted, open-concept ranch designed for long-term accessibility, including a garage equipped with a handicap ramp. The layout features a dual-sided fireplace shared between the living and dining areas, with an arched picture window framing the landscape. The kitchen is built for utility, featuring a central island, stainless appliances, and skylights. A 58-foot wrap-around redwood deck extends from the dining area, creating a massive outdoor footprint for entertaining across the fully fenced acreage.
The exterior is designed for year-round production and low maintenance. It features a greenhouse dome for four-season growing, garden beds with newly installed soaker hoses, and a fire pit. Major mechanical updates are already completed, including a newer roof, vinyl windows, A/C, and a water heater. Located on a quiet cul-de-sac in Falcon Heights, this home provides a rare combination of high-capacity living and updated infrastructure.
Listing courtesy of Maya Lewis, Redfin Corporation



