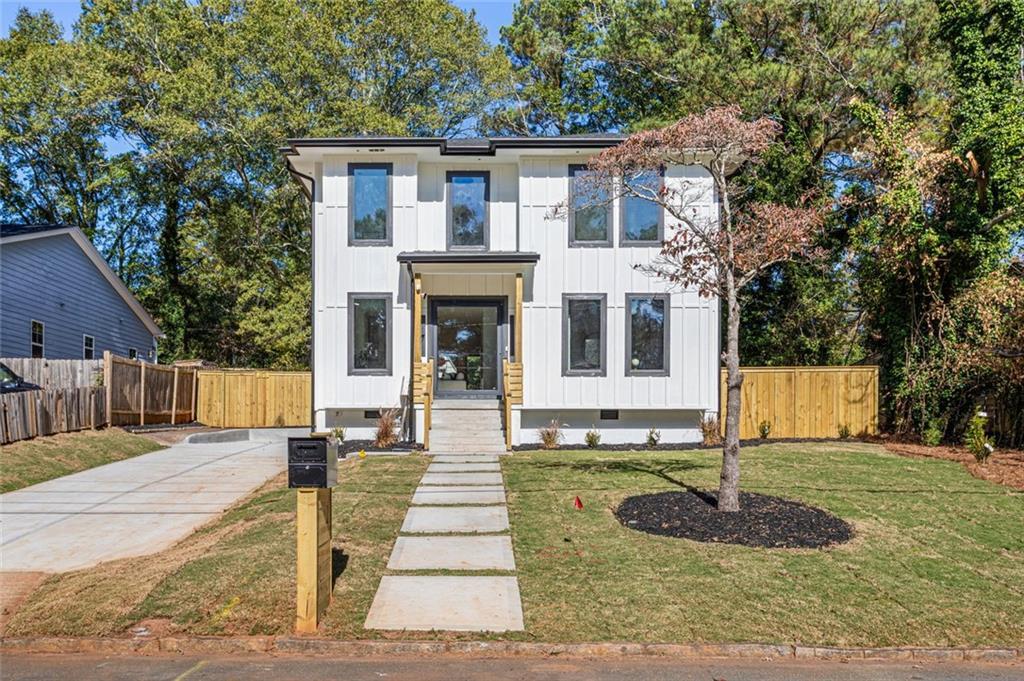
Photo 1 of 24
$589,500
| Beds |
Baths |
Sq. Ft. |
Taxes |
Built |
| 4 |
3.10 |
2,890 |
$2,785 |
1948 |
|
On the market:
1 day
|
Est. Monthly Payment:
$3,762($3,530 + $232 taxes*)
View full details, photos, school info, and price history
Welcome to 1369 Almont Drive, where modern architecture meets warm, inviting design just minutes from the Atlanta BeltLine. A crisp white exterior, black trim, and a striking glass front door set the tone for a light-filled, open floor plan with soaring ceilings and a dramatic floor-to-ceiling fireplace surround.
Designed for entertaining, the kitchen features two-tone cabinetry, an oversized island, a herringbone backsplash, statement lighting, and a pot filler. A dedicated wine room with wall-mounted bottle racks and soft accent lighting gives your collection a place of its own.
The spacious primary bedroom features a tray ceiling, a sitting area, and an oversized walk-in closet with wraparound shelving. Unwind in the spa-inspired bathroom with a freestanding soaking tub, a glass-enclosed shower, a dual vanity, and an illuminated mirror. A separate flex space offers room for a home office or a quiet reading room.
A modern walkway crosses the landscaped front yard and leads to the covered entry, with driveway parking alongside the home. Spend a Saturday biking the BeltLine’s Southwest Trail and meeting friends for lunch at Lee + White, or head downtown for a game or concert at Mercedes-Benz Stadium. Schedule your private showing today!
Listing courtesy of Ronalda Houston, Virtual Properties Realty.com



