Photo 1 of 25
$265,000
| Beds |
Baths |
Sq. Ft. |
Taxes |
Built |
| 1 |
1.00 |
0 |
$726 |
1998 |
|
On the market:
1 day
|
View full details, photos, school info, and price history
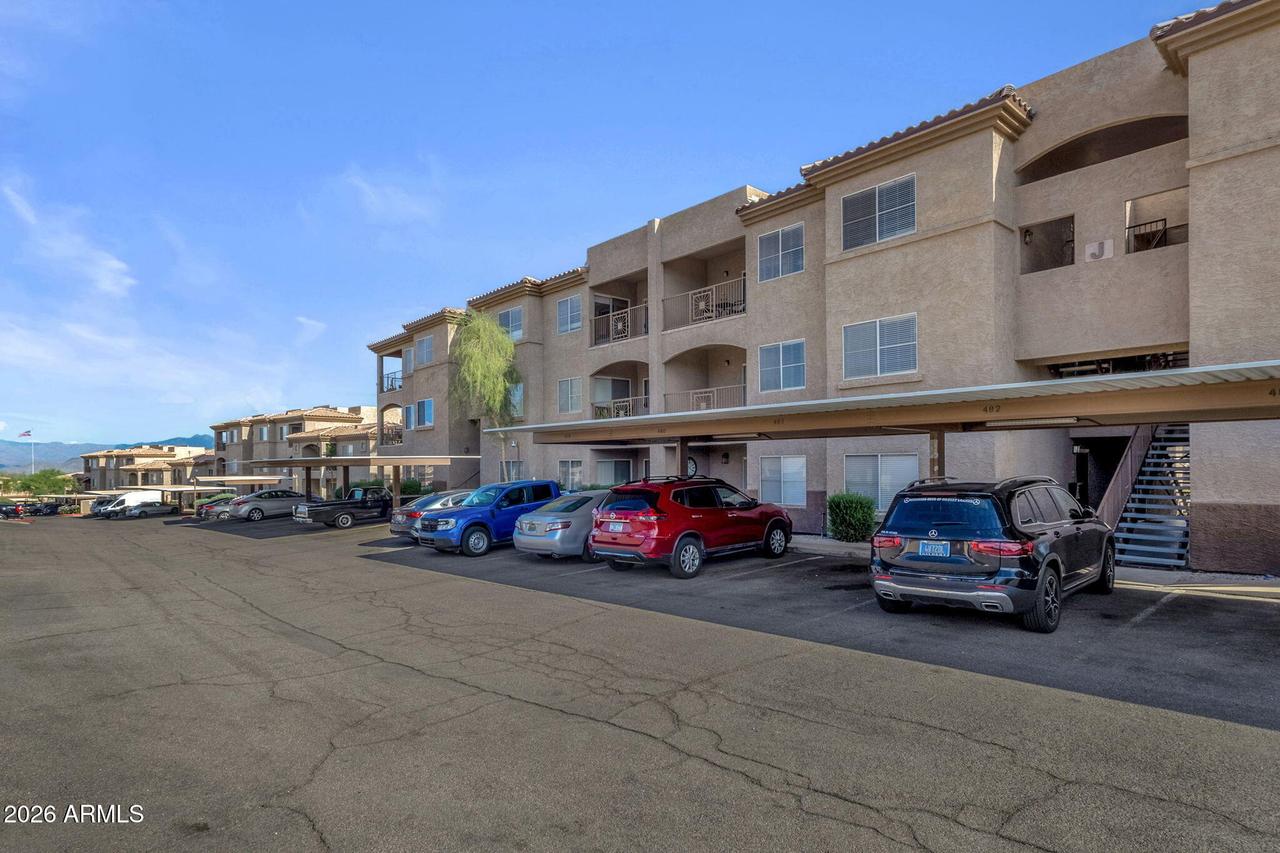
Easy desert living in this updated 1-bedroom, 1-bath condo with 778 square feet Sienna Floor Plan located in the sought-after Four Peaks community of Fountain Hills. With a private exterior entrance and a smart, efficient layout, this residence delivers comfort and functionality in a low-maintenance setting. Inside, neutral finishes create a light, open atmosphere. The main living area flows seamlessly into the kitchen and dining space. The kitchen is appointed with all white cabinetry, stainless appliances, modern fixtures, and a convenient breakfast bar for casual seating. Large windows and sliding glass doors invite in natural light and lead to a covered balcony. Luxury vinyl flooring, plush carpeting and a large walk-in closet in the bedroom round this move-in ready unit! Four Peaks boasts spectacular mountain views, sparkling heated swimming pool and spa and fitness center and great convenient location!
Listing courtesy of Richard Barker & Ben Petro, Keller Williams Arizona Realty & Keller Williams Arizona Realty