Photo 1 of 1
$424,000
Sold on 7/18/23
| Beds |
Baths |
Sq. Ft. |
Taxes |
Built |
| 2 |
1.75 |
1,669 |
$2,147 |
1994 |
|
On the market:
46 days
|
View full details, photos, school info, and price history
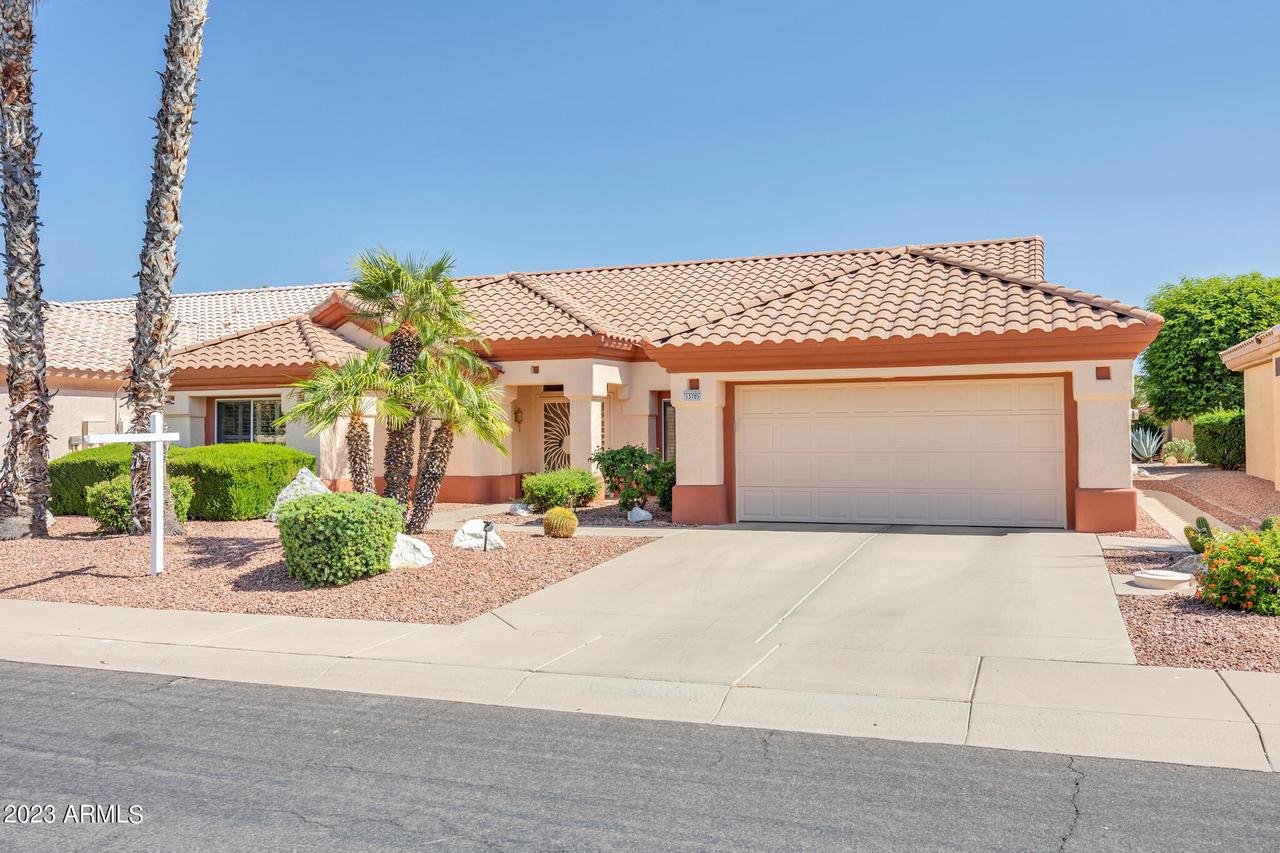
Popular Safford floor plan in the desirable adult community of Sun City West. Beautiful recent renovations with all-stainless appliances, new cabinets and granite counters in the kitchen. Tiled shower, granite counter with newer vanity and cabinet in the master bathroom. Both bedrooms have large walk-in closets with plenty of space. Plantation shutters are in every window. Inside laundry with Maytag washer and dryer. The two-car garage has a work bench area and lots of storage cabinets. A bonus room is the screened-in patio area and a covered patio. Enjoy your morning coffee in the privacy of your backyard that has three fruit trees.
Listing courtesy of Arvid Peterson & Kay Peterson, Award Realty & Award Realty