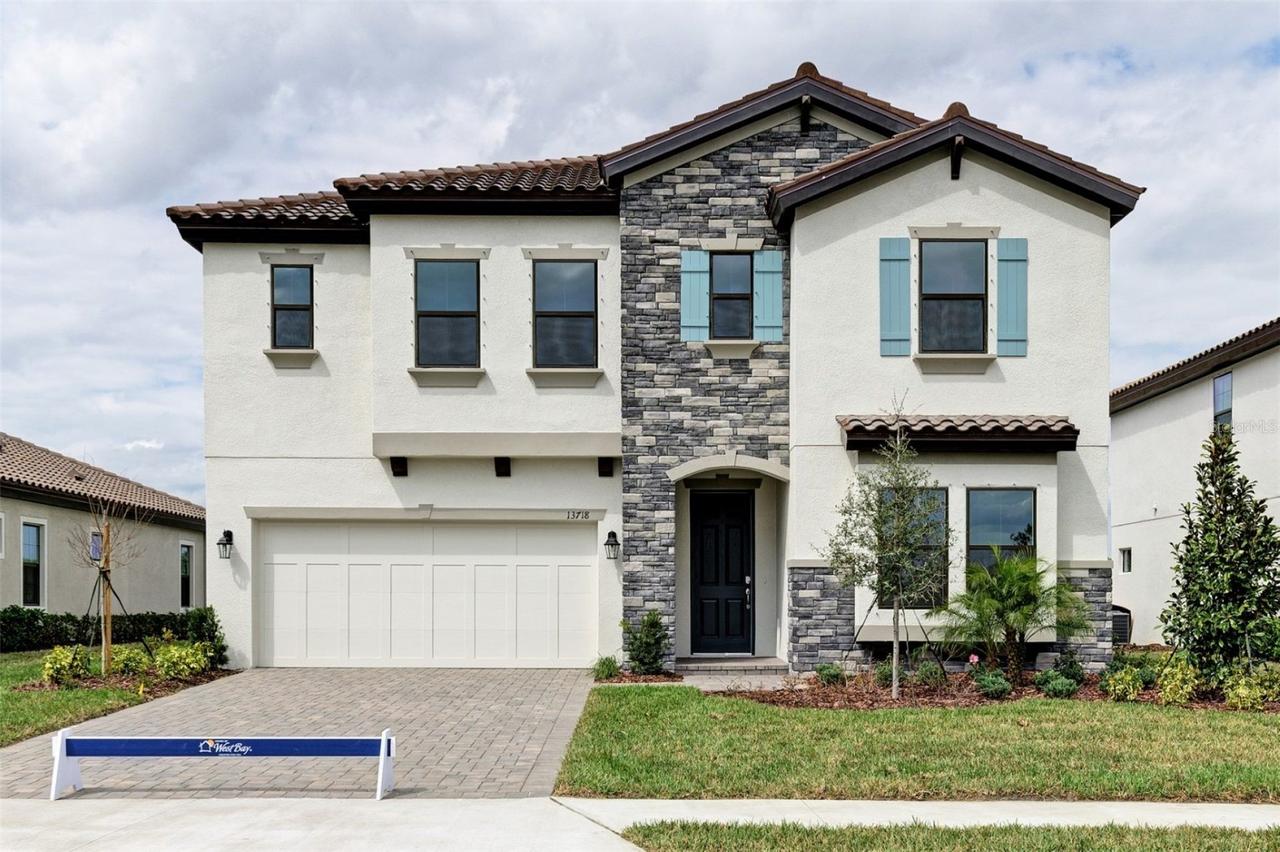
Photo 1 of 48
$599,990
| Beds |
Baths |
Sq. Ft. |
Taxes |
Built |
| 5 |
3.00 |
3,406 |
$4,958 |
2026 |
|
On the market:
0 days
|
View full details, photos, school info, and price history
Virtually Staged. Pelican
This Pelican is ready now! This home features Sonoma Duraform Linen cabinets with a wood-style finish, 2CM Frost White MSI Quartz countertops, Polaris Plus Lighthouse LVP flooring, and more. The Pelican is a spacious and versatile home design, offering 3,406 sq. ft. of well-planned living space. This floorplan includes 5 bedrooms, 3 bathrooms, and a 2 car garage. The open-concept layout enhances the flow between the main living areas, creating a perfect balance of comfort and functionality. Homeowners can enjoy a covered lanai overlooking stunning water view. This design also features a dining room and pocket office, and an upper level with an owner's retreat, secondar bedrooms and bonus room.
Images shown are for illustrative purposes only and may differ from actual home.
Listing courtesy of Keri Albritton, HOMES BY WESTBAY REALTY


