Photo 1 of 35
$640,000
| Beds |
Baths |
Sq. Ft. |
Taxes |
Built |
| 3 |
2.10 |
3,124 |
$10,428.38 |
2005 |
|
On the market:
0 days
|
Est. Monthly Payment:
$4,701($3,832 + $869 taxes*)
View full details, photos, school info, and price history
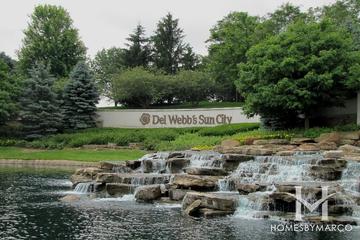
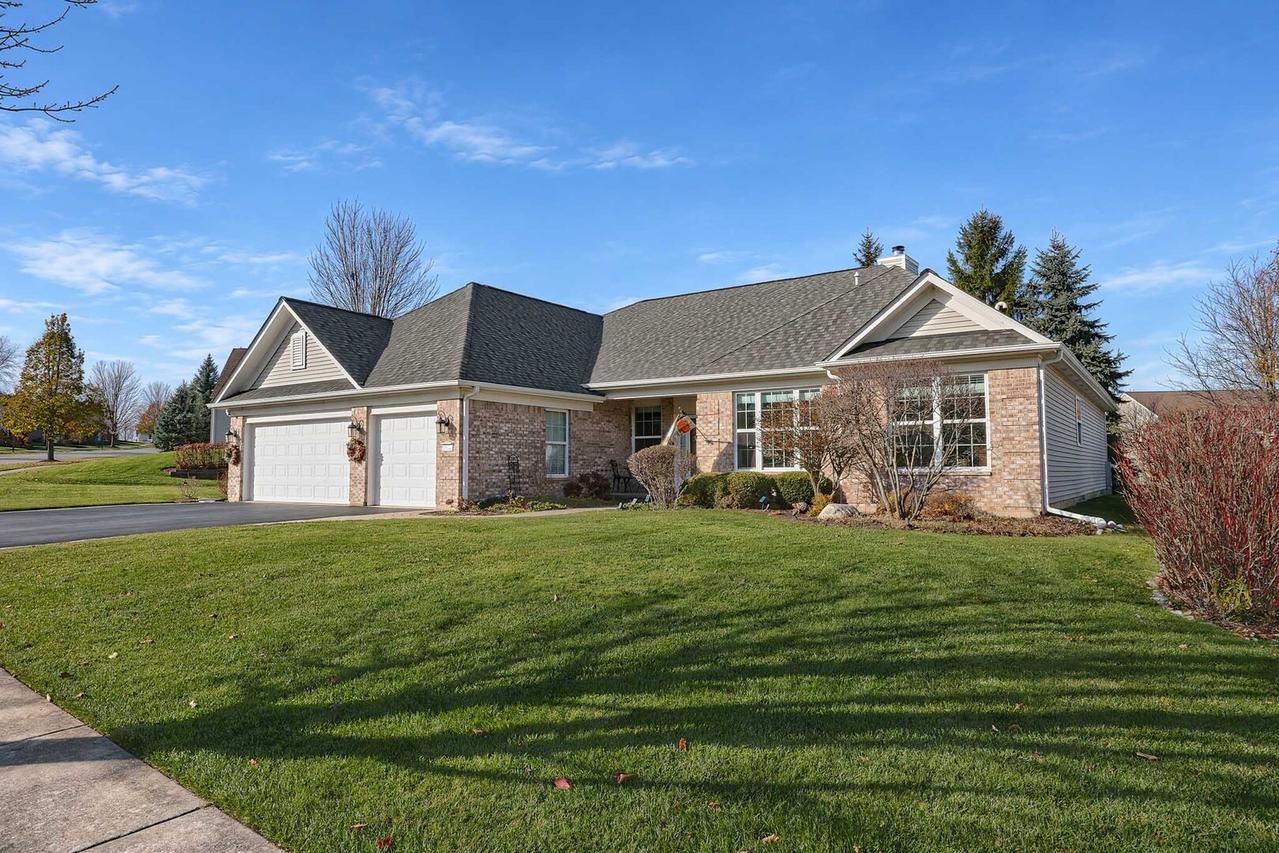
Beautifully Maintained Ashcroft Model in Desirable Brentwood Estates Section of Del Webb's Sun City! This beautifully maintained Ashcroft is one of the largest models in Sun City and offers 3,124 square feet of living space with 3 spacious bedrooms, 2.5 bathrooms, formal dining room, sunroom and a versatile formal front room, perfect for a den or sitting area. A lighted brick paver walkway welcomes you home, complemented by a spacious 3-car garage. The kitchen is a chef's dream, featuring cherry cabinetry, Corian countertops, double ovens, and updated appliances. The expansive primary suite offers a private sitting area, oversized walk-in closet, and a beautifully renovated primary bathroom featuring a stunning tiled walk-in shower with premium showerhead, separate soaking tub, and dual vanities. The generously sized second bedroom features a bay window and walk-in closet, while the third bedroom provides plenty of space for guests. Privacy is a standout feature of this exceptional home! Enjoy peaceful views of the beautiful, tree-lined backyard from the sunroom or relax on the brick paver patio with built-in lighting. Never worry about running out of propane with your natural gas line hookup for the grill! Lawn Irrigation System will keep your lawn looking beautiful all season! Other upgrades include newer carpeting throughout and Furnace is appx 1 year old! Come experience the exceptional Sun City lifestyle with two clubhouses, three pools, tennis and pickleball courts, a woodshop, softball field, walking paths, the Whisper Creek Golf Course, and endless activities!
Listing courtesy of Jamie Lange, Huntley Realty