Photo 1 of 1
$370,000
Sold on 12/21/23
| Beds |
Baths |
Sq. Ft. |
Taxes |
Built |
| 2 |
1.75 |
1,824 |
$1,451 |
1986 |
|
On the market:
39 days
|
View full details, photos, school info, and price history
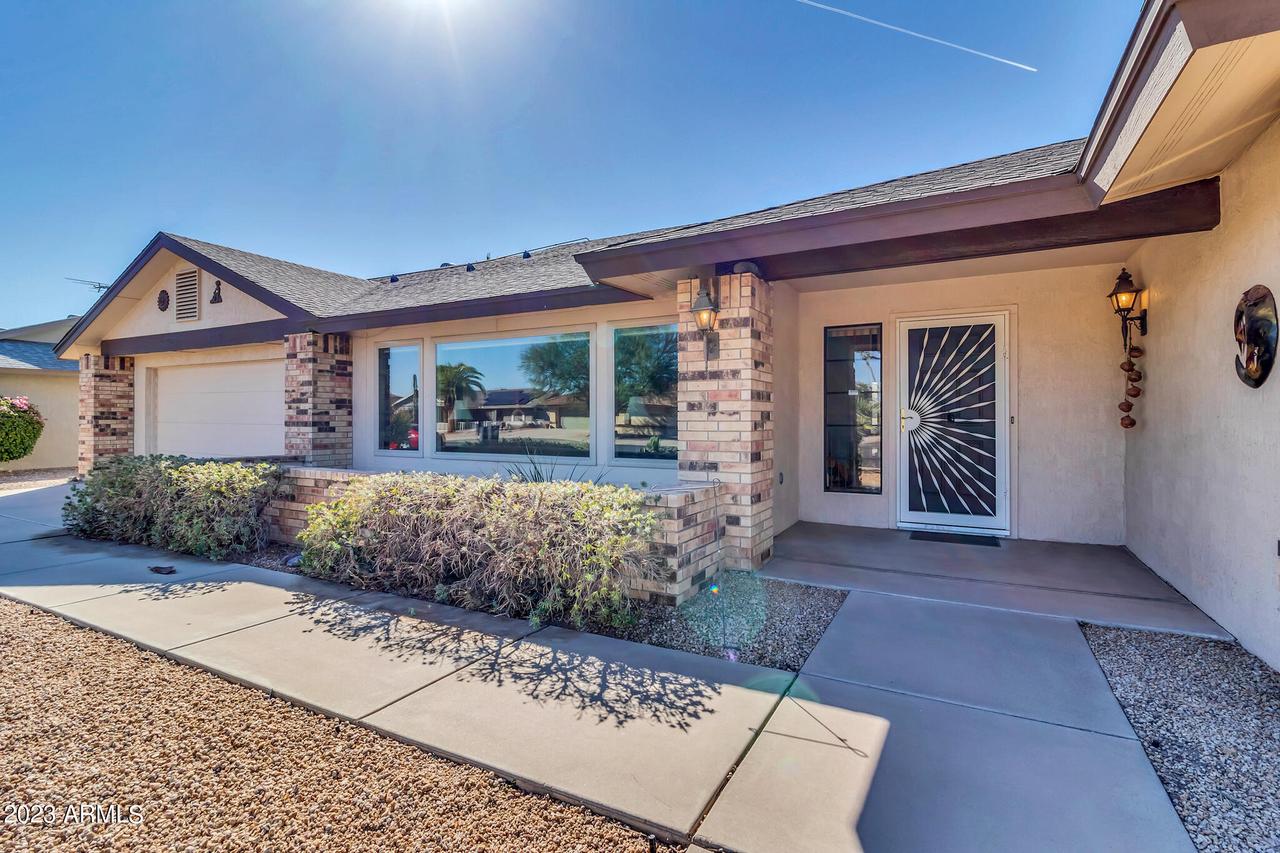
This popular Eldorado floor plan is located in the heart of the Sun City West 55 plus adult community. Great curb appeal from the beautiful landscaping and a sidewalk that leads up to your front door entry. The home has 2 bedrooms, 2 bathrooms, and a spacious great room with vaulted ceilings. Eat-in kitchen with white appliances, Corian countertops and a breakfast bar. The spacious primary suite has a large walk-in closet and a slider door to escape to the covered patio for your morning coffee. The primary bath has a walk-in shower and a double sink vanity. The laundry is located inside and the washer and dryer convey with the home. The APS Solar Partner Program gives you a $30 monthly credit on your electric bill. Furniture and furnishings are available outside of escrow.
Listing courtesy of Arvid Peterson & Kay Peterson, eXp Realty & eXp Realty