Photo 1 of 33
$505,000
Sold on 10/01/26
| Beds |
Baths |
Sq. Ft. |
Taxes |
Built |
| 4 |
2.00 |
1,850 |
$7,368.44 |
1972 |
|
On the market:
42 days
|
View full details, photos, school info, and price history
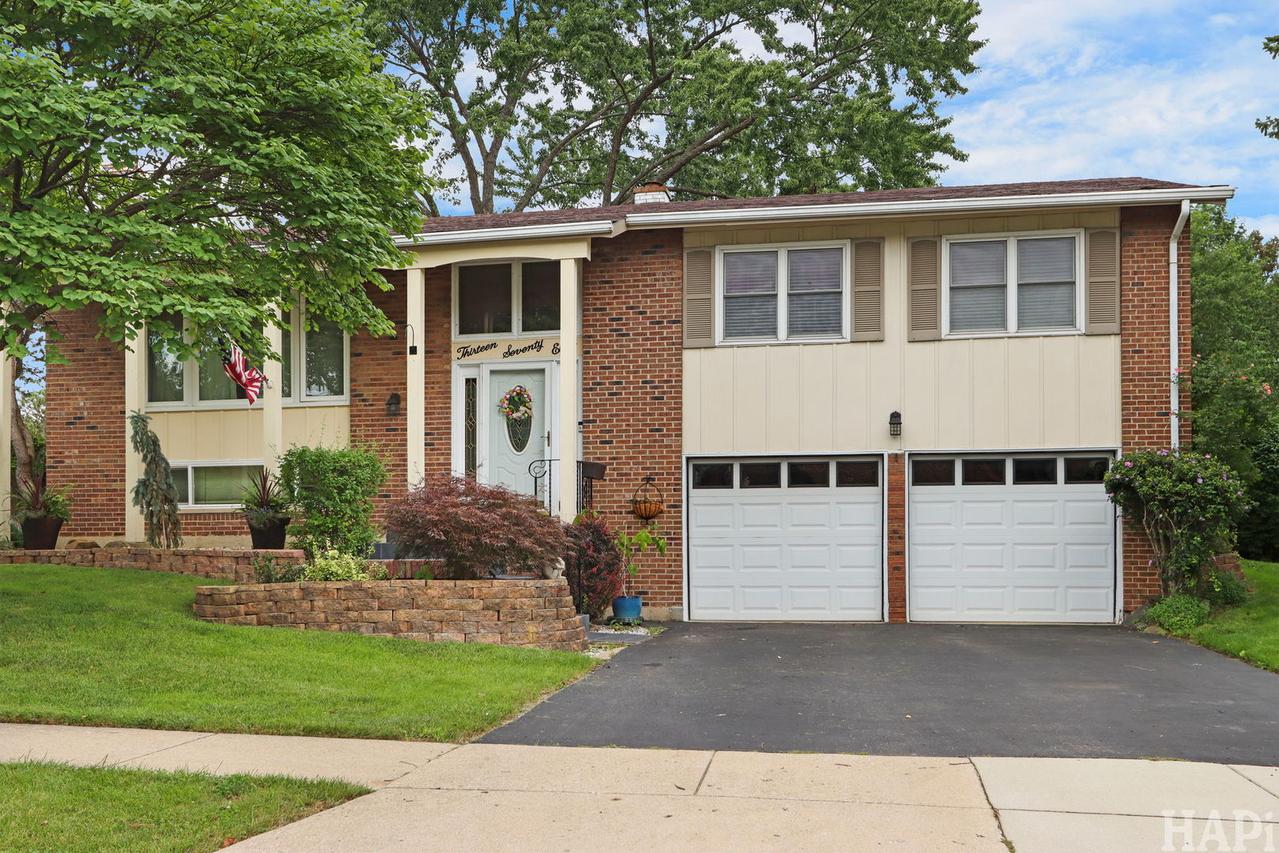
Tucked on a landscaped lot in west Elk Grove Village, this brick split-level opens to gleaming hardwood floors running through a sun-filled living room, a separate dining room with crown molding, and a kitchen built for people who actually cook: granite counters, glass tile backsplash, stainless appliances, custom raised-panel cabinetry, and a butcher block island, with a slider out to the raised deck. Three bedrooms sit upstairs including a primary with its own bath and double closets, while the lower level adds a fourth bedroom or home office, a full bath with tiled walk-in shower, a dedicated laundry room, and a family room anchored by a floor-to-ceiling brick fireplace. Out back, a fully fenced yard under mature shade trees offers a wide concrete patio, perennial beds, and a two-story cedar shed with loft balcony, plus a back gate that opens right onto Mather Park and Stevenson Elementary. Two-car attached garage, and minutes to Busse Woods, Rainbow Falls Waterpark, Woodfield, Metra, I-290, IL-390, and O'Hare.
Listing courtesy of Joe Keegan, Brokerocity Inc