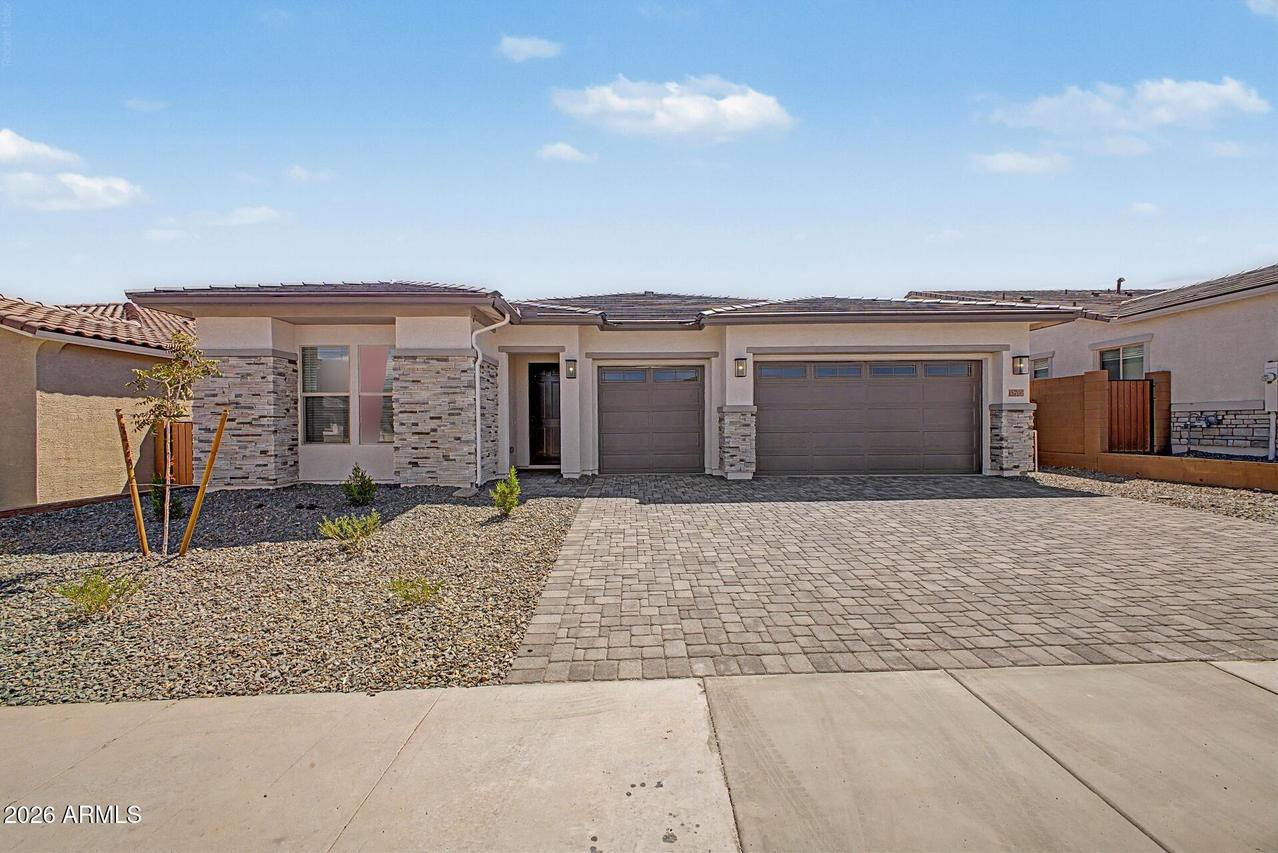
Photo 1 of 44
$799,995
| Beds |
Baths |
Sq. Ft. |
Taxes |
Built |
| 4 |
3.10 |
2,840 |
$295 |
2026 |
|
On the market:
59 days
|
View full details, photos, school info, and price history
Experience exceptional single-level living in the stunning Darius floor plan, thoughtfully designed to blend elegance, comfort, and versatility. This expansive ranch-style home showcases a luxurious primary suite featuring a spacious walk-in closet and a spa-inspired bath with dual vanities. Ideal for multigenerational living or long-term guests; a private second primary suite includes its own living area for enhanced comfort and independence. Additional highlights include a secluded study perfect for working from home, two secondary bedrooms connected by a shared bath, and a spacious great room designed for gathering and entertaining. The inviting dining nook opens to a covered patio, creating a seamless indoor-outdoor living experience. At the heart of the home, the gourmet kitchen impresses with a large center island, walk-in pantry, and thoughtfully designed workspace. A convenient laundry room and designer-curated fixtures, finishes, and details throughout complete this sophisticated and highly functional floor plan.
Listing courtesy of John Bargnesi, Sekisui House Arizona


