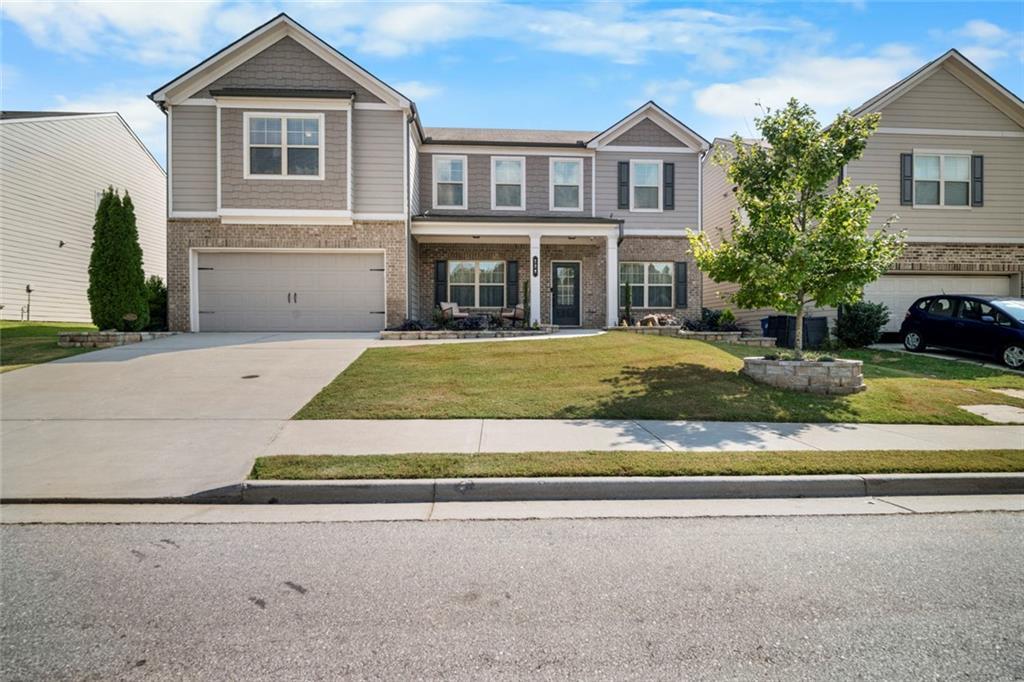
Photo 1 of 44
$519,900
| Beds |
Baths |
Sq. Ft. |
Taxes |
Built |
| 5 |
4.00 |
3,360 |
$6,389 |
2019 |
|
On the market:
53 days
|
View full details, photos, school info, and price history
Welcome to this beautifully upgraded 5-bedroom, 4-bath home offering more than 3,300 square feet in Lawrenceville’s desirable Brookfield Farm community. Designer model home experience without new-construction uncertainty and professionally interior decorated by a London-based designer. The residence features hardwood floors, custom wall detailing, elegant wainscoting, abundant natural light, and thoughtfully selected finishes throughout.
The spacious kitchen features granite countertops, a gas range, stainless steel appliances that remain with the home, generous cabinetry and workspace, and an open-concept layout that flows naturally into the main living area. A gas fireplace creates a warm and inviting gathering space for everyday living and entertaining.
The main level features a private bedroom with its own en-suite bathroom, creating a comfortable and self-contained space for overnight guests or extended family. With the privacy and convenience of a dedicated bath, it also provides excellent flexibility for multigenerational living or use as a private home office.
Upstairs, the spacious primary suite is designed as a true retreat, with generous room for both sleeping and sitting areas. The large private en-suite bathroom provides a relaxing space to unwind, while the professionally designed walk-in closet by California Closets offers customized storage and organization.
An additional upstairs bedroom offers another suite-like experience with its own private en-suite bathroom, giving family members or guests the privacy and convenience of a dedicated bath. This bedroom also features a custom California Closets installation, creating a beautifully organized and well-appointed secondary suite.
The expansive upstairs loft provides a dedicated entertainment space with separate areas for gaming and movies. The theater area features a professionally installed A/V projector, mounted screen, and surround sound system, creating an impressive at-home entertainment experience.
Professional landscaping extends across the front, sides, and backyard of the property. The fenced backyard features a spacious patio with an outdoor fire pit and electric patio heaters, creating an inviting space for relaxing and entertaining. Landscape lighting enhances the front of the home, while a customizable irrigation system services both the front and backyard for convenient landscape maintenance.
Additional features include a 2-car garage, four exterior security cameras, and an active perimeter security system. Ideally located near Downtown Lawrenceville with convenient access to shopping, dining, parks, healthcare, schools, and everyday conveniences. Truly a turnkey masterpiece. For added convenience, this former model home can be purchased fully furnished; all high-end furnishings and décor are available for purchase and may be negotiated with the offer.
Watch the cinematic video: https://canva.link/new-home-listing-real-estate-instagram-reel-6
Listing courtesy of Luvetta Jarmon, Realty Hub, LLC




