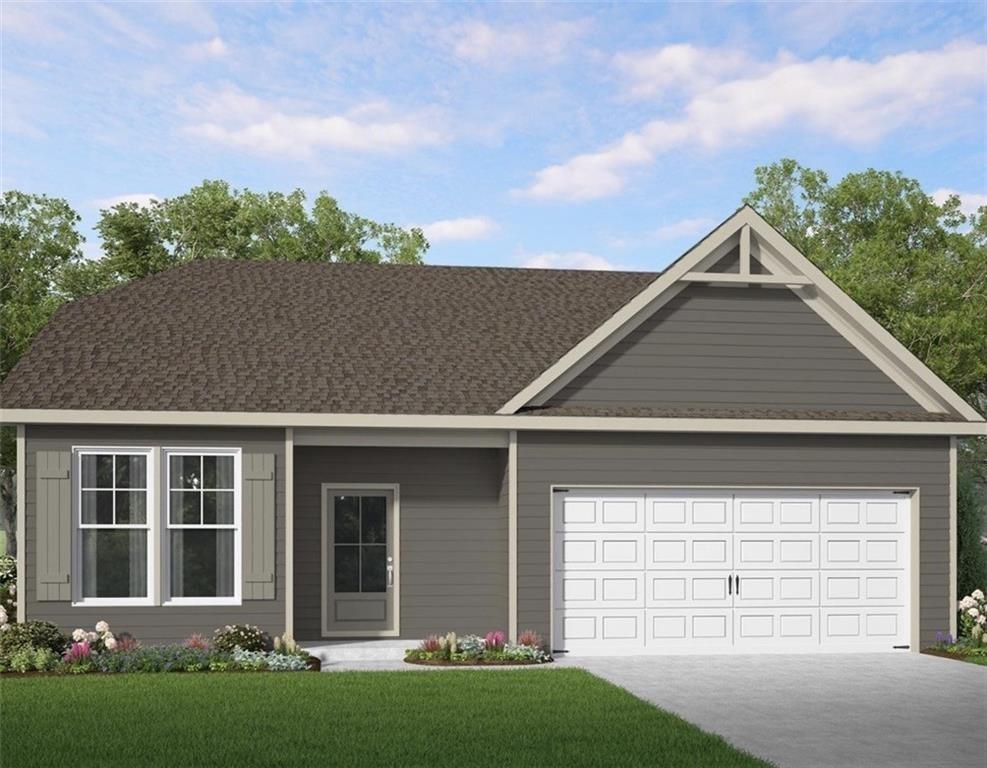
Photo 1 of 23
$302,990
| Beds |
Baths |
Sq. Ft. |
Taxes |
Built |
| 3 |
2.00 |
1,335 |
0 |
2026 |
|
On the market:
96 days
|
View full details, photos, school info, and price history
Welcome to Oak Hill Estates, Adairsville’s newest community featuring five thoughtfully designed floor plans and a future community pool. Lot #123 – The Cottonwood Plan offers a thoughtfully designed living space with 3 bedrooms, 2 bathrooms, and a 2-car garage. This charming ranch-style home features an open-concept layout with a spacious family room that seamlessly flows into the café and kitchen area, creating an ideal space for both everyday living and entertaining. The private primary suite offers a spacious en-suite bath with a double vanity and a large walk-in closet. Two secondary bedrooms, a full bath, and a conveniently located laundry room complete this functional single-level design. Don’t miss the opportunity to make this beautiful ranch home yours!
We are now offering a $20,000 incentive PLUS $15,000 in closing costs with one of our preferred lenders!
*Interior photos shown are builder stock photos and may not represent the actual home. Features, finishes, colors, and selections may vary.
Listing courtesy of Angela Layer & Jack St Romain, McKinley Properties, LLC. & McKinley Properties, LLC.



