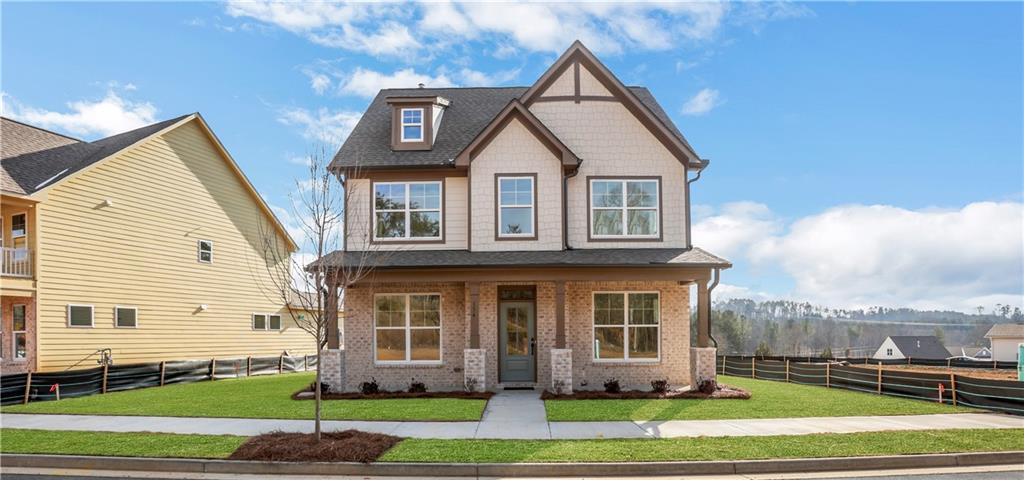
Photo 1 of 49
$494,900
| Beds |
Baths |
Sq. Ft. |
Taxes |
Built |
| 4 |
3.10 |
2,506 |
$968 |
2026 |
|
On the market:
179 days
|
View full details, photos, school info, and price history
Limited-time rate promotion available through the builder’s preferred lender! Ask the listing agent for details. Restrictions and qualifications apply. *Ready Now* Beautiful Brinson home offers a perfect blend of functionality and style, designed to meet all your needs and more. Upon entering, you'll find a dedicated home office, perfect for remote work or study. The formal dining room provides a sophisticated space for gatherings and special occasions. The heart of the home is the spacious family room, which flows seamlessly into the modern kitchen. The kitchen boasts an island and a pantry, providing ample space for meal preparation and storage. Upstairs, discover all three bedrooms, including the luxurious primary bedroom with an attached bath and a large walk-in closet. This home boasts a secluded 3rd floor oversized en-suite bedroom. This home also features an alley garage, offering both functionality and curb appeal. The Brinson floor plan on Homesite 19 is a versatile and spacious home.
Listing courtesy of Thomas Glen Slappey, Peggy Slappey Properties Inc.



