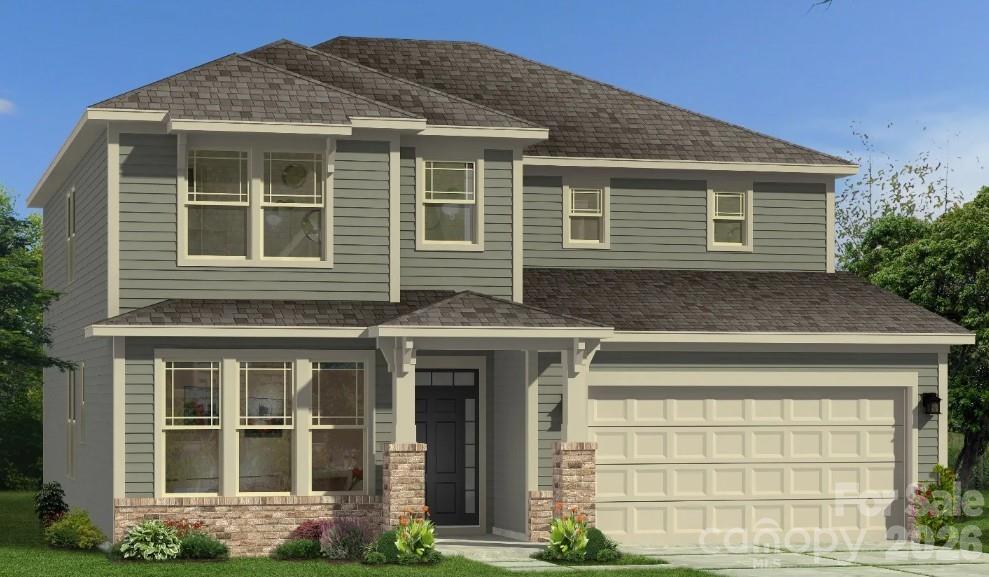
Photo 1 of 11
$590,000
| Beds |
Baths |
Sq. Ft. |
Taxes |
Built |
| 4 |
3.00 |
2,907 |
0 |
2026 |
|
On the market:
61 days
|
View full details, photos, school info, and price history
This home is located on a beautiful, private homesite where you'll enjoy sitting on your back porch looking into the tree save area! The Drayton plan boasts 2907 square feet, featuring 4 bedrooms, 3 full baths, oversized loft, extended breakfast area & covered porch! The open kitchen family room concept has an eat-in island, gourmet kitchen including SS appliances with range hood over a gas cooktop, wall oven & microwave, quartz countertops, upgraded cabinets, tile backsplash, SS undermount sink & pantry. The main floor also has a formal dining room, family room w/fire place & highly sought after guest room w/ full bath. Second floor has the primary bedroom w/tray ceiling. Primary bath has a a beautiful and very large Roman shower w/ semi-frameless shower door, dual raised vanity sinks, water closet & very large walk-in closet. Generously sized secondary bedrooms open to the loft area. Hall bath w/ tile and seperate tub/toilet from vanity area. Laundry on the 2nd level with tile flooring.
Listing courtesy of Maria Phillips, DRB Group of North Carolina, LLC


