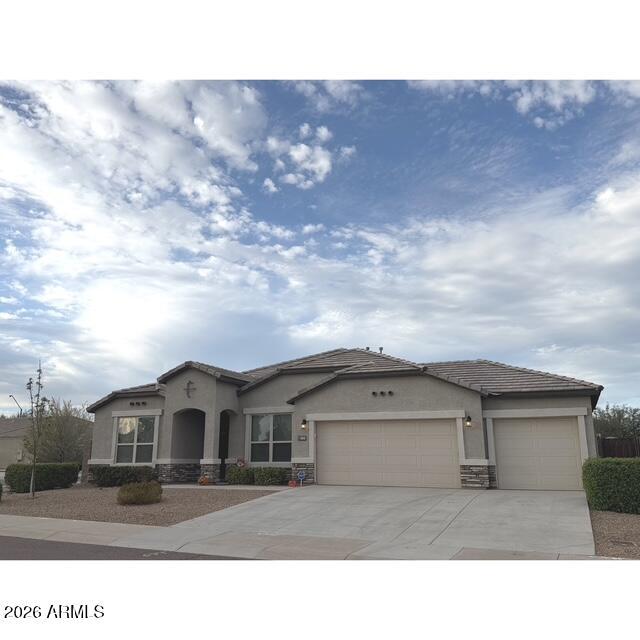
Photo 1 of 1
$585,000
| Beds |
Baths |
Sq. Ft. |
Taxes |
Built |
| 4 |
3.00 |
2,683 |
$2,761 |
2018 |
|
On the market:
2 days
|
View full details, photos, school info, and price history
LIKE NEW & SHOWS PRIDE OF OWNERSHIP! Built in 2018 and beautifully maintained, this impressive 4-bedroom home in desirable Rancho Cabrillo offers a thoughtfully designed floor plan with exceptional features throughout! The spacious great room opens to an island kitchen featuring upgraded staggered Shaker-style cabinetry, granite countertops, stainless steel appliances, gas range/oven and a generous walk-in pantry. Separate formal dining room and double-door den provide additional living and entertaining space. The split floor plan includes a private guest suite with its own bathroom and walk-in closet, perfect for guests or multigenerational living. The generous primary suite features a beautifully appointed bath with raised dual-sink vanity, oversized shower and spacious walk-in closet... Upgraded tile flooring in all the right places adds to the home's appeal. An oversized sliding glass door connects the great room to the covered patio and extended paver patio, ideal for outdoor entertaining. The garage offers 21'6" of depth to accommodate larger trucks. Refrigerator/washer/dryer are included. Meticulously maintained and move-in ready, this home is a must-see!
Listing courtesy of Karen Carrillo, The Melcher Agency



