Photo 1 of 55
$450,000
| Beds |
Baths |
Sq. Ft. |
Taxes |
Built |
| 3 |
2.10 |
2,284 |
$8,811.24 |
1999 |
|
On the market:
1 day
|
View full details, photos, school info, and price history
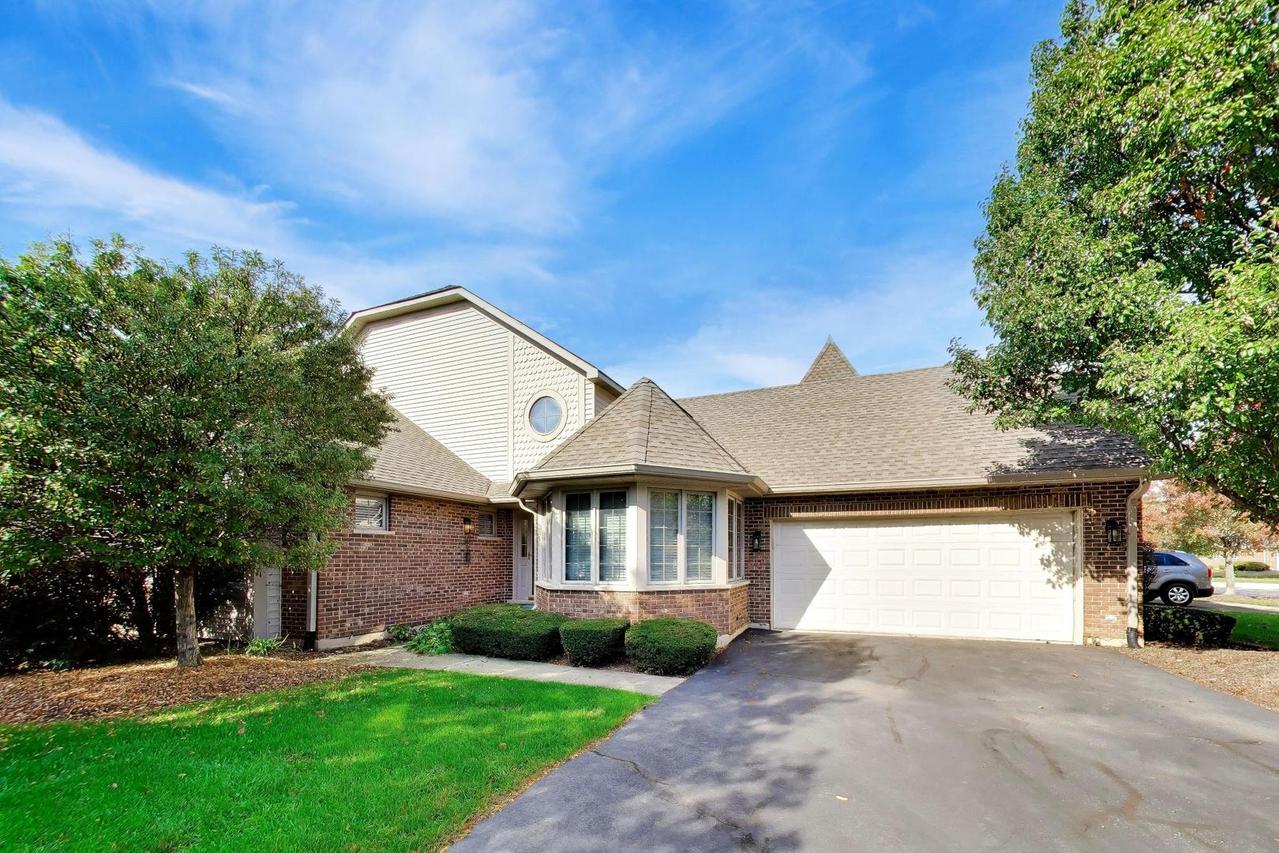
13866 Steepleview has been meticulously updated with a crisp, modern aesthetic that takes the stress out of moving-all you need to do is unpack. The entire interior boasts a fresh coat of paint, providing a bright and airy backdrop for any style. In the heart of the home, the kitchen shines with beautifully redone cabinetry, sleek new faucets, and a full suite of brand-new appliances that make meal prep a genuine pleasure. For ultimate convenience, this layout features a sought-after primary bedroom on the first floor, providing a private retreat just steps away from the main living areas. Navigating the home's three levels is effortless thanks to a chair lift that services every floor, ensuring easy access throughout. The attention to detail continues into the bathrooms, where updated vanity lighting and contemporary fixtures add a touch of spa-like luxury to your daily routine. Every corner of this residence reflects a commitment to quality and style, offering a polished, turnkey living experience. With its clean lines and thoughtful upgrades, this is a rare opportunity to secure a home that is as functional as it is beautiful. This great end-unit townhome immediately catches the eye with its elegant front turret, offering a unique silhouette and an abundance of natural light that pours into the interior. Step inside to find a layout designed for effortless living. The upper level has two additional bedrooms and a full bath with a loft. The main level includes a guest ready powder room. If you're looking for more space, the expansive full basement is a blank canvas awaiting your vision, already featuring a rough-in for a future bathroom.
Listing courtesy of Jacqueline Dix, Compass