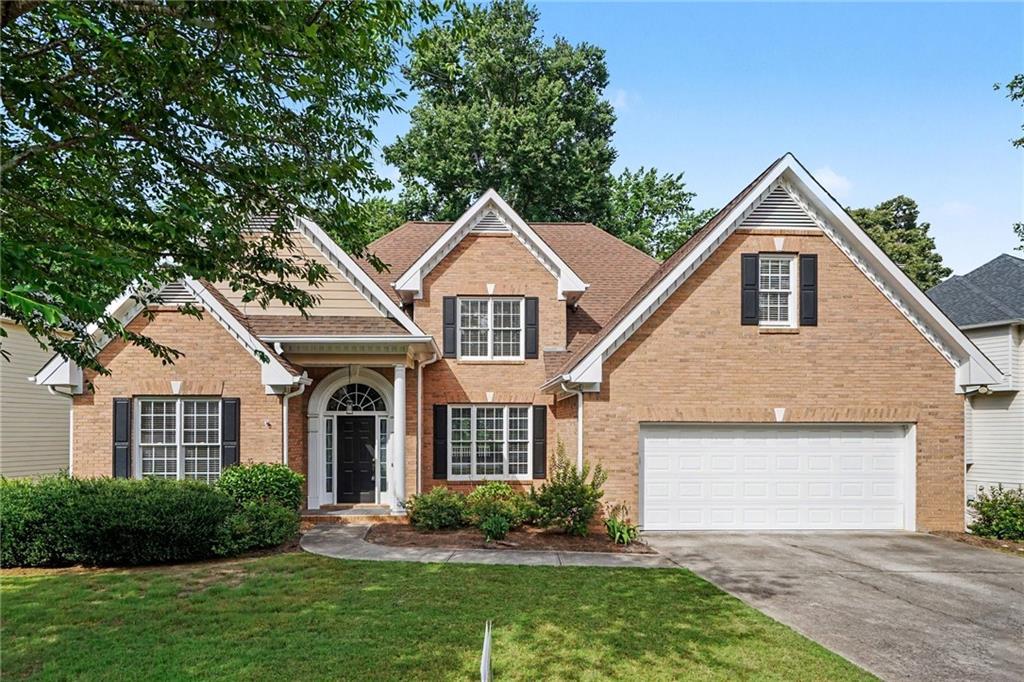
Photo 1 of 37
$465,000
| Beds |
Baths |
Sq. Ft. |
Taxes |
Built |
| 4 |
3.00 |
3,265 |
$1,588 |
2000 |
|
On the market:
117 days
|
View full details, photos, school info, and price history
Tucked away in a desirable Lawrenceville community, this well-cared-for home offers space, comfort, and flexibility for today’s lifestyle. A welcoming two-story foyer opens to a bright, airy living room with soaring ceilings and a fireplace centerpiece. The main level also features a dedicated office, formal dining room, and a spacious eat-in kitchen with stone countertops and plenty of prep space, along with a large laundry room and attached two-car garage.
The main-level primary suite provides easy living, paired with an additional bedroom and full bath—ideal for guests or extended family. Upstairs, you’ll find two additional bedrooms, a full bath, and a generously sized bonus room that works perfectly as a fifth bedroom, media space, or home gym.
The full unfinished basement is ready for your vision—whether future living space or extra storage. Out back, enjoy a large deck overlooking a private, wooded setting, offering a quiet escape and great space for entertaining.
Listing courtesy of MARK SPAIN & John Wilson, Mark Spain Real Estate & Mark Spain Real Estate




