Photo 1 of 14
$169,900
| Beds |
Baths |
Sq. Ft. |
Taxes |
Built |
| 2 |
1.10 |
1,000 |
$1,460 |
1976 |
View full details, photos, school info, and price history
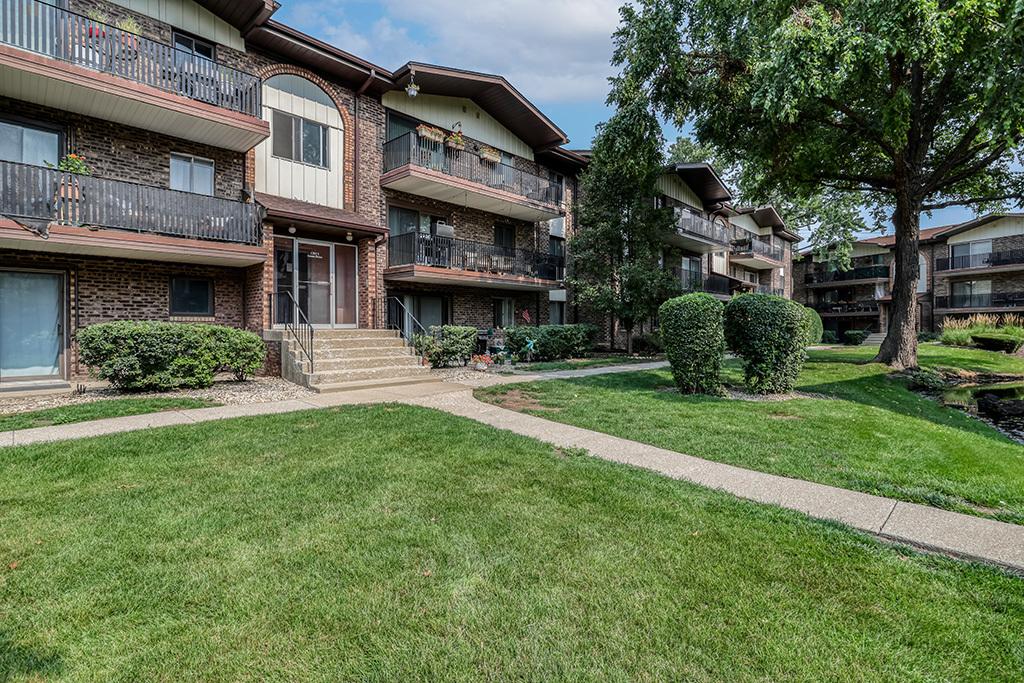
Welcome to Sandpiper South! This well-maintained first-floor 2-bedroom, 1.5-bath condo offers an excellent opportunity for affordable homeownership with the flexibility to add your own personal style over time. The open floor plan features convenient in-unit laundry, generous storage, and an updated full bathroom with a beautifully tiled walk-in shower, while the kitchen and private half bath provide the perfect opportunity to personalize the space and build equity. The bright living room is filled with natural light and opens through sliding glass doors to a private patio, creating the perfect place to relax or enjoy your morning coffee. Enjoy the ease and convenience of first-floor living with no stairs to navigate. Residents of Sandpiper South enjoy beautifully maintained grounds, scenic ponds with fountains, a clubhouse, an outdoor swimming pool, and ample parking. Conveniently located near shopping, restaurants, forest preserves, parks, public transportation, and major expressways, this home offers easy access to everyday conveniences and commuting. Whether you're a first-time homebuyer, downsizing, or searching for a low-maintenance home with outstanding value and future potential, this move-in-ready condo is one you won't want to miss. Make your appointment today!
Listing courtesy of Rosemarie Webber, Village Realty, Inc.


