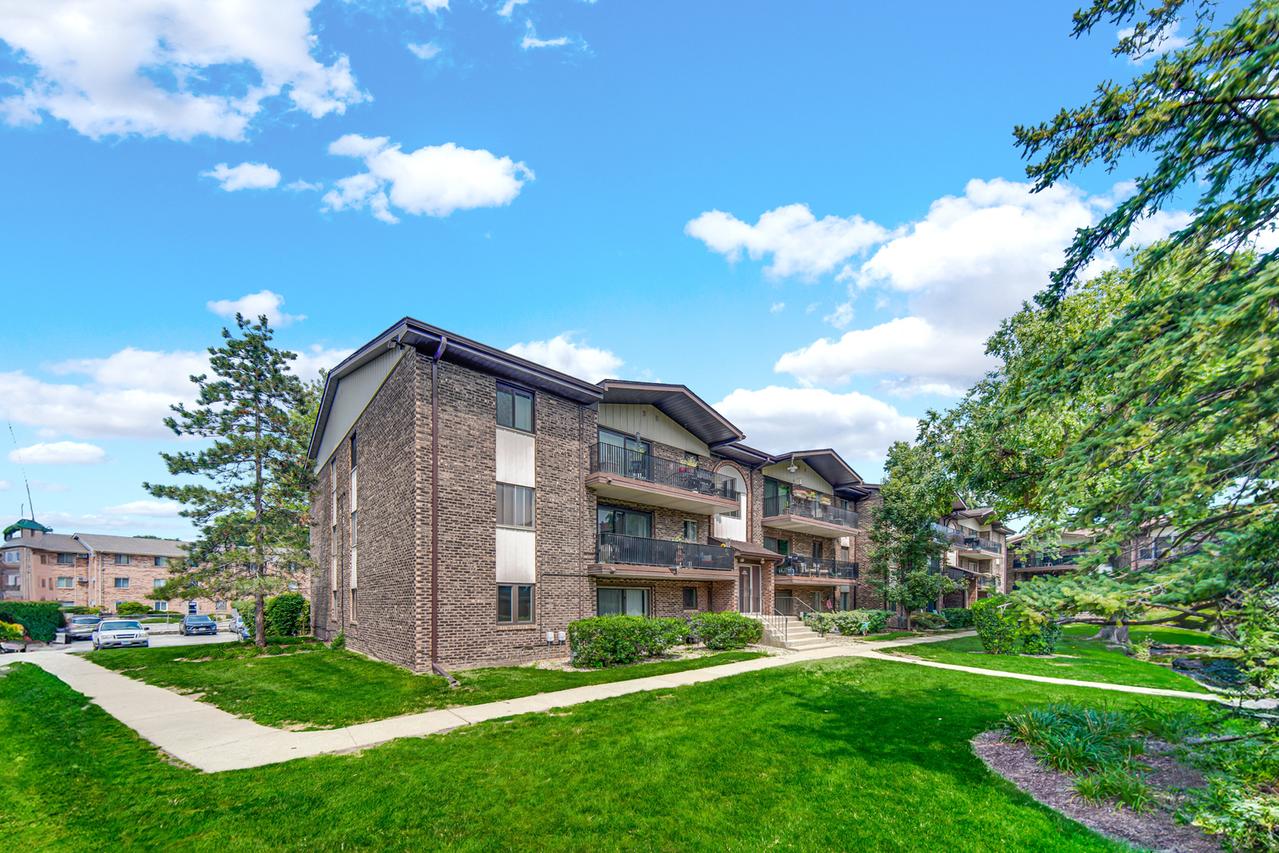
Photo 1 of 20
$196,000
Sold on 8/28/26
| Beds |
Baths |
Sq. Ft. |
Taxes |
Built |
| 2 |
1.10 |
1,000 |
$2,744.54 |
1975 |
View full details, photos, school info, and price history
Welcome Home to this Stunning 3rd Floor Condo featuring Vaulted Ceilings & Ton's of Stylish Updates! Enjoy the Beautiful, Natural Light Throughout this 2 Bedroom Unit, offering Spacious, Master Suite with Private Half Bath. Sizeable 2nd Bed or Office and Newly Renovated Full Bath with In-Unit Laundry. The Updated Kitchen Offers a Serving Bar, Stainless Steel Appliances, and Custom Backsplash. Experience Gorgeous views all around Sandpiper South with Pond, Inground Pool and Tranquil Walking Paths. Relax on Your 20 x 5 Balcony and Take Advantage of Crestwood's Convenience, Charm and Low Taxes! Did We Mention New Roof! Schedule Your Showing Today!
Listing courtesy of Jacquelyn Jenke, Keller Williams Preferred Rlty


