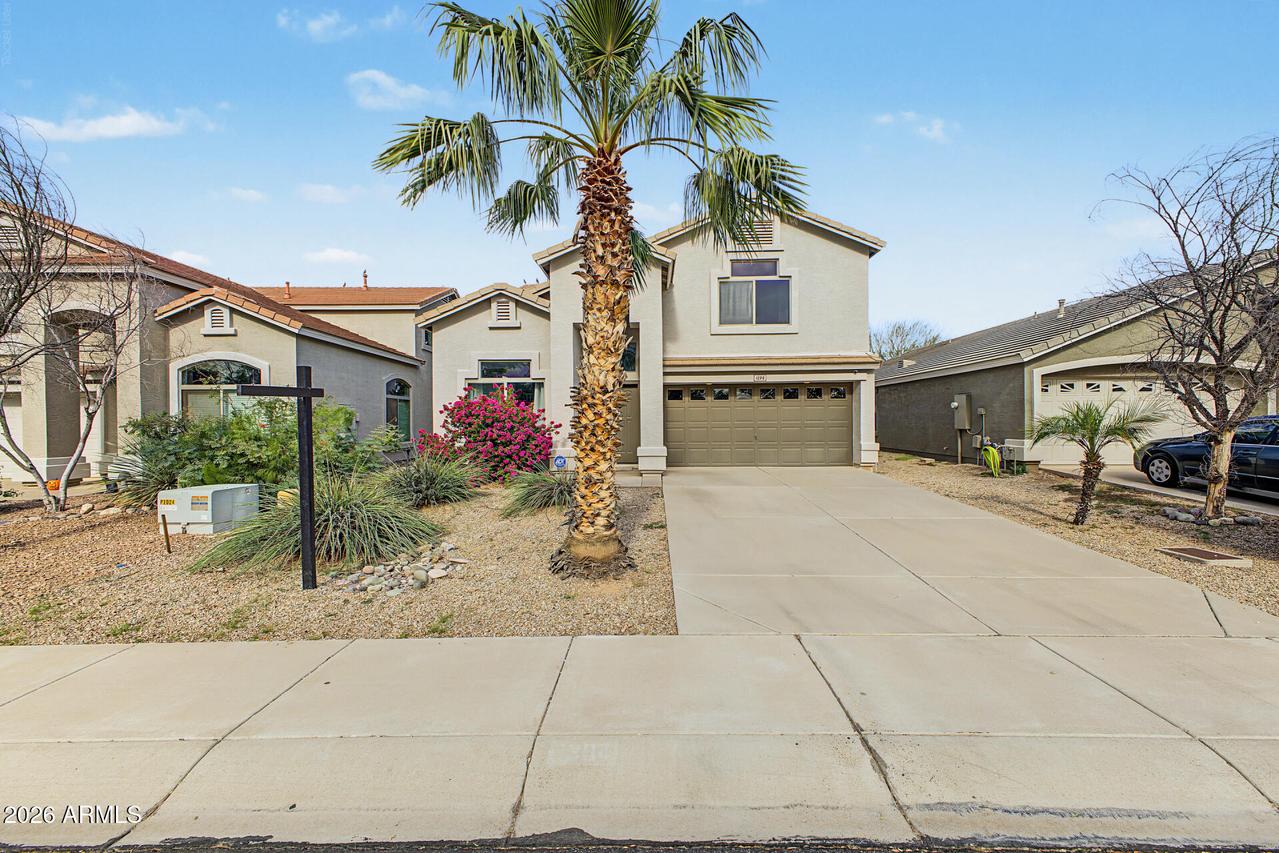
Photo 1 of 40
$389,900
| Beds |
Baths |
Sq. Ft. |
Taxes |
Built |
| 4 |
2.10 |
1,983 |
$1,375 |
2008 |
|
On the market:
1 day
|
View full details, photos, school info, and price history
Welcome to one of the largest floorplans in Pecan Creek, offering space, light and a layout that truly works for everyday living. Vaulted ceilings and wood look flooring create an open, airy feel, with natural light flowing throughout. The kitchen is functional and inviting with ample cabinetry, a center island, a walk-in pantry and the laundry room close by. Upstairs, fresh carpet runs through every bedroom, and a versatile loft and bonus room give you space for an office, gym or second living area. The primary suite features two closets and an ensuite with a separate soaking tub. Fiber internet is already installed, a real advantage for working from home. Outside, a covered patio, fire pit and mature shade trees anchor a generous backyard, with mountain views from upstairs.
Listing courtesy of Cylie Lawrence, Compass


