Photo 1 of 24
$700,000
| Beds |
Baths |
Sq. Ft. |
Taxes |
Built |
| 2 |
2.10 |
2,910 |
$5,035 |
1997 |
|
On the market:
2 days
|
View full details, photos, school info, and price history
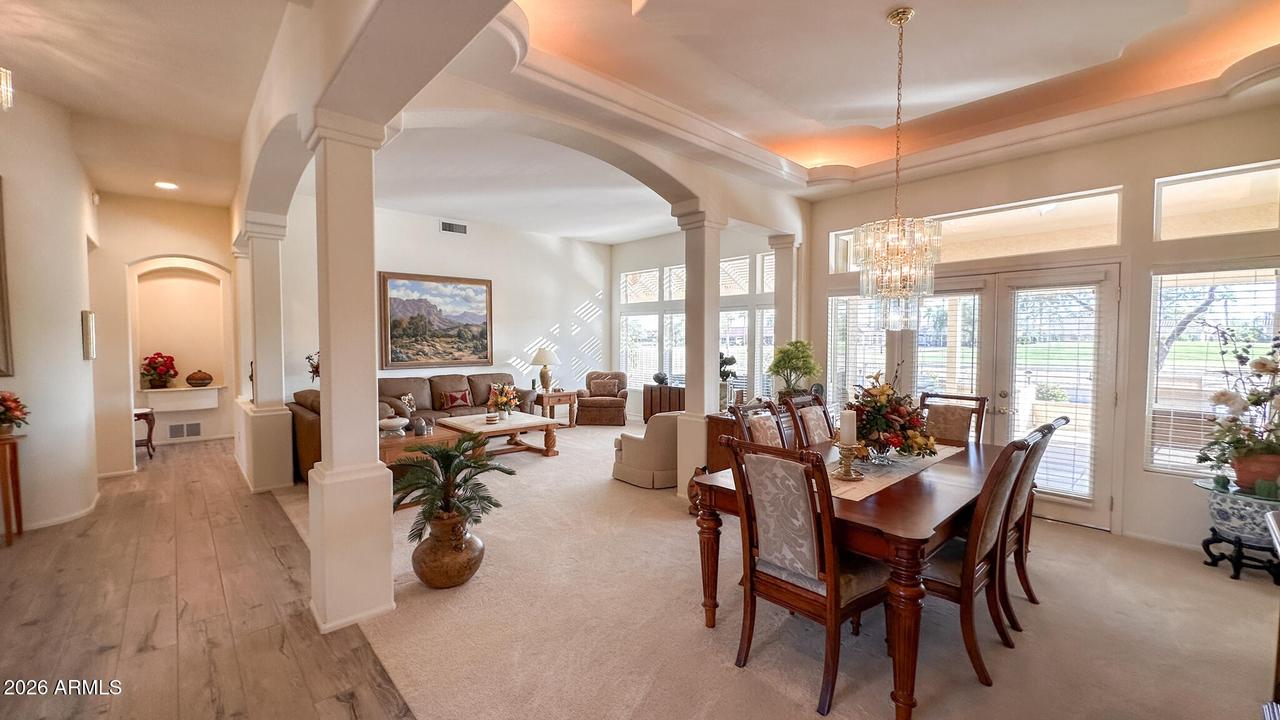
One of the newest & largest homes in Sun City West, this Scottsdale floor plan delivers space, light & golf course views! From the moment you enter, tall ceilings draw your eye to a wall of windows overlooking the course. You'll be cooking with gas in the classic white kitchen w/center island, open to a family rm w/fireplace that's larger than most living rooms. Outdoor living shines on the extended patio w/pergola. The spacious primary suite fills with natural light from the bay window & the bath is luxurious. A proper office & lg guest suite add flexibility. Golf cart garage w/2 openers & wall of cabinets. Interior laundry w/newer washer/dryer. Newer roof, 2 A/Cs, tile & carpet, interior paint, appliances & more. Located in active 55+ Sun City West--where everyday feels like vacatio
Listing courtesy of Amy Graham & Gina Ogle, West USA Realty & West USA Realty