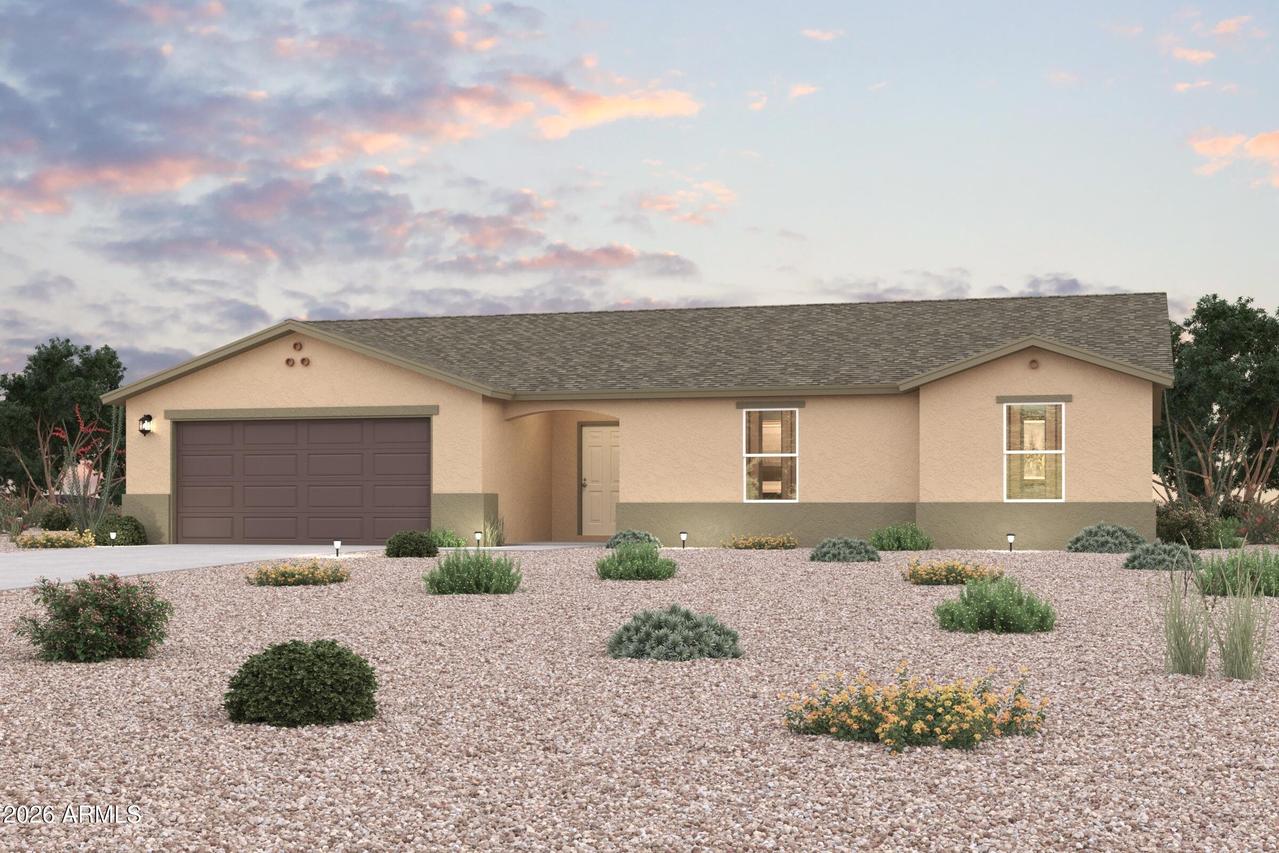
Photo 1 of 2
$254,990
| Beds |
Baths |
Sq. Ft. |
Taxes |
Built |
| 3 |
2.00 |
1,656 |
$91 |
2026 |
|
On the market:
3 days
|
View full details, photos, school info, and price history
This Catalina Plan is a stunning single-story home is designed for modern living. Its open-concept layout seamlessly connects the living, dining, and kitchen areas--ideal for both relaxation and entertaining. The well-appointed kitchen features stylish cabinetry, sleek quartz countertops, and stainless steel appliances, including a smooth-top range, microwave, and dishwasher.
The primary suite offers a tranquil retreat with a private bath, dual vanity sinks, and a spacious walk-in closet. Each of the two additional bedrooms also includes its own walk-in closet. A dedicated laundry room and a generous two-car garage enhance the home. Enjoy the benefits of energy-efficient Low-E insulated dual-pane vinyl windows and one-year limited warranty. Make this home Yours!
Listing courtesy of Kindar Ashford, Century Communities of Arizona, LLC


